 1 / 25
1412 OLD YORK Road
Burlington, Ontario, L7P4Z5
$999,000
Bedrooms
2
Bathrooms
1
Living area
638 square feet
Parking
7
Lot size
2 acres
About this property
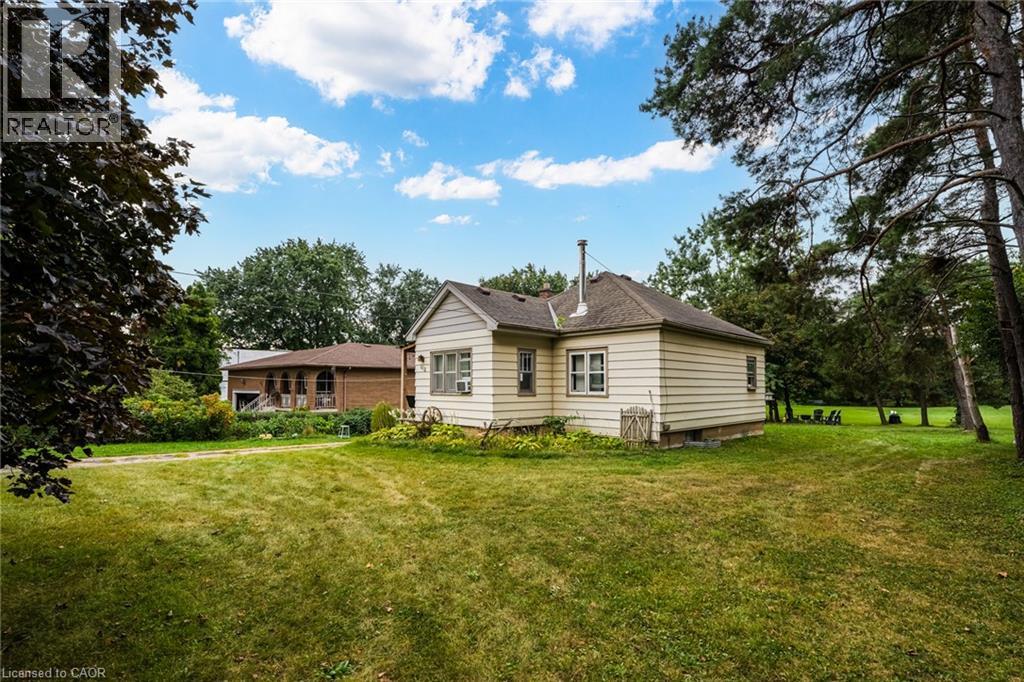
The perfect blend of rural living within Burlington! This amazing property has just over 2 acres of land offering those buyers looking to create their dream estate with the possibility of additional dwellings for family or income potential in a rural setting. This property stands out amongst the neighbours with the frontage of 120.00 almost doubling many others on the street. The accessible lot has been well maintained with flat topography throughout the lot, useful and functional land will make creating your customized space convenient. Towards the back of the acreage sits a row of trees and wooded area for added privacy. EXCEPTIONAL location with a quick drive to Downtown Burlington, Aldershot Go, Royal Botanical Gardens, Mapleview Mall, the Lakefront and more! (id:66779)
Rooms
| Bedroom | Basement | 11'0'' x 11'0'' |
| Laundry room | Basement | 11'6'' x 10'6'' |
| Mud room | Main level | 9'6'' x 10'0'' |
| 3pc Bathroom | Main level | 6'0'' x 9'5'' |
| Bedroom | Main level | 11'6'' x 11'8'' |
| Kitchen | Main level | 11'0'' x 12'1'' |
| Living room | Main level | 11'0'' x 12'0'' |
Details
- Sewer
- Septic System
- Cooling
- Central air conditioning
- Heating
- Forced air, Oil
- List aor
- Cornerstone
- Stories
- 1
- Basement
- Partially finished, Full
- Directions
- Plains Rd W to Old York Rd
- Fireplace
- Yes
- Lot features
- Conservation/green belt, Country residential
- Water source
- Well
- Structure type
- House
- Fireplaces total
- 1
- Parking features
- Detached Garage
- Tax annual amount
- 5,132.71
- Exterior features
- Metal
- Community features
- Quiet Area
- Fireplace features
- Wood, Stove
- Lot size dimensions
- 2.014
- Zoning description
- O3-196, RNA1
- Architectural style
- Bungalow
- Bedrooms above grade
- 1
- Bedrooms below grade
- 1
- Property attached
- No
- Above grade finished area
- 638
More in Burlington

The trademarks REALTOR®, REALTORS®, and the REALTOR® logo are controlled by The Canadian Real Estate Association (CREA) and identify real estate professionals who are members of CREA. The trademarks MLS®, Multiple Listing Service® and the associated logos are owned by CREA and identify the quality of services provided by real estate professionals who are members of CREA. Listing data is provided by the REALTOR.ca Data Distribution Facility (DDF®) and is deemed reliable but is not guaranteed accurate by CREA.