 1 / 25
1412 BIRCHWOOD DRIVE
Mississauga (Lorne Park), Ontario, L5J1T2
$8,298,800
Bedrooms
6
Bathrooms
8
Parking
18
About this property
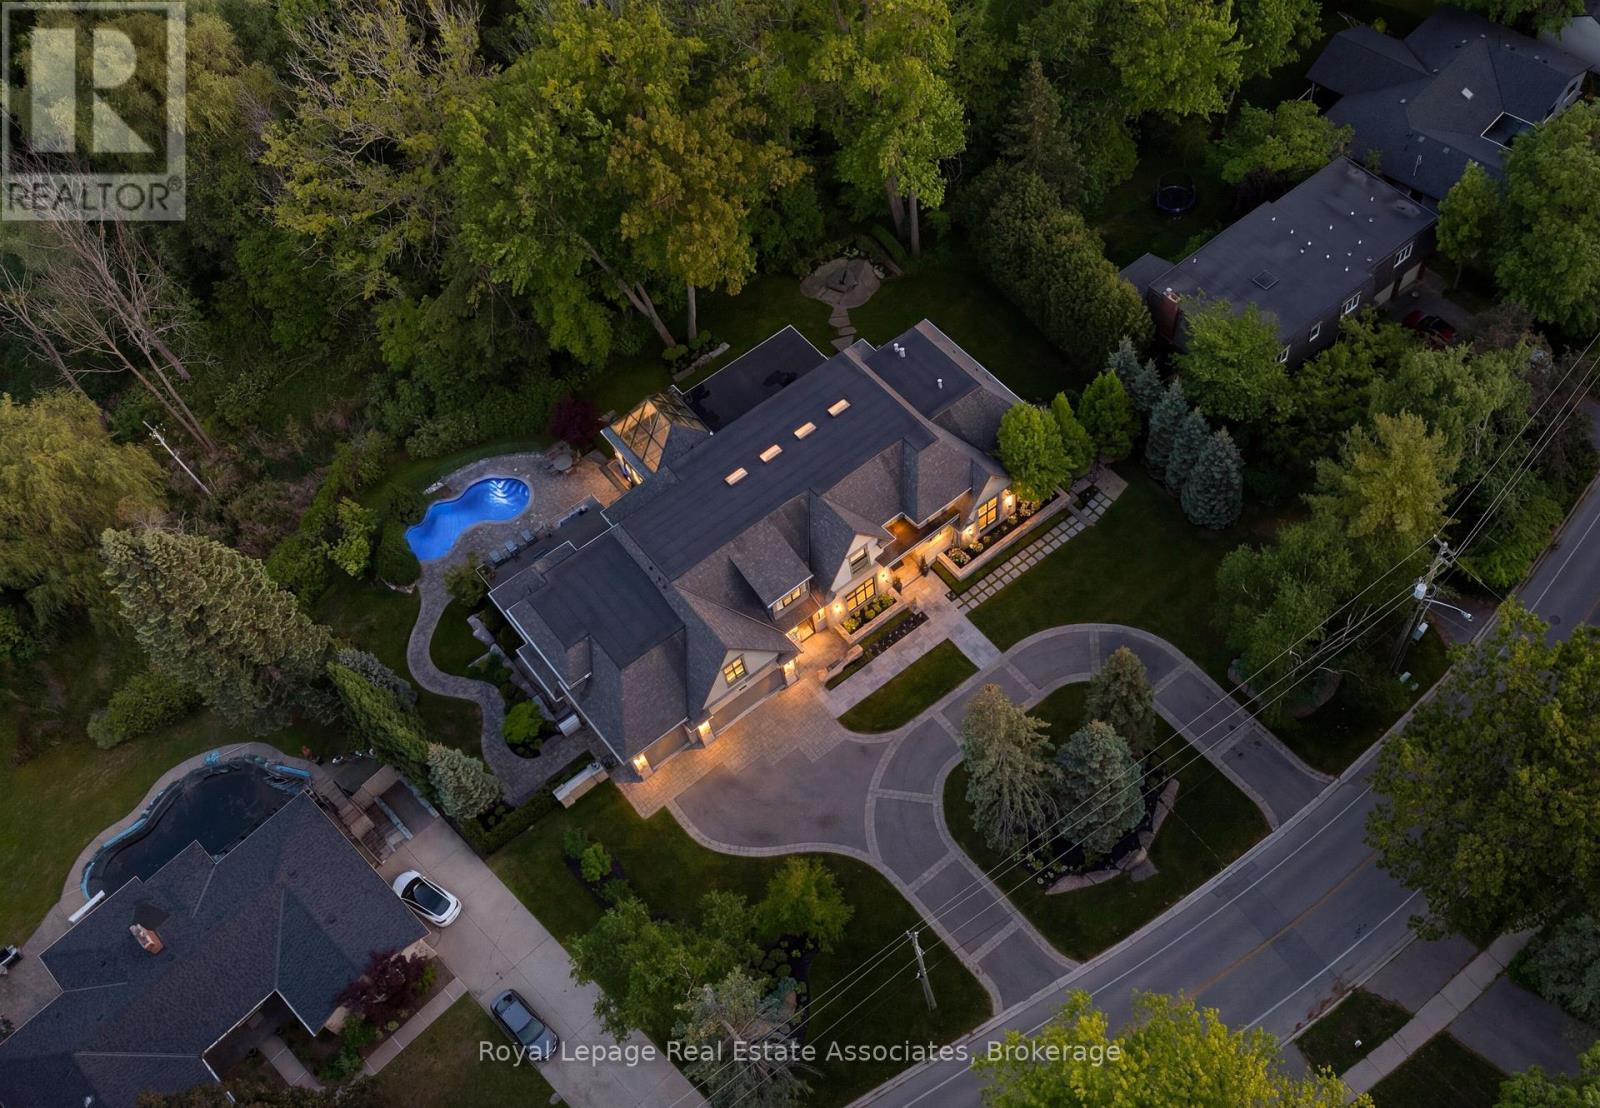
Designed by David Small, and dubbed "The Glass Sunroom", this custom-built Ravensbrook Homes estate is set on a breathtaking 1.31-acre creekside lot in prestigious Lorne Park. Backing onto Birchwood Creek and surrounded by mature trees, this exceptional residence offers over 12,000 sq ft of living space thoughtfully designed for elevated everyday living. Featuring soaring ceilings, expansive windows, hardwood flooring throughout, elevator access, and a rare multi-generational layout with two private primary suites on the main level. Designed with seamless indoor-outdoor living in mind, the home features multiple terraces, a resort-inspired pool and hot tub, dramatic illuminated floating staircase with glass railings, chef-inspired kitchen with butler's pantry, a bright architecturally profound solarium, walk-out lower level, temperature-controlled wine room, full secondary kitchen, wellness area with gym, steam shower and sauna, plus a 3-car garage and sweeping circular driveway. A remarkable offering blending architectural sophistication, privacy, and timeless design. Lorne Park remains one of Mississauga's most prestigious and established communities, known for its estate properties, mature tree-lined streets, and quiet residential character. Surrounded by parks, trails, golf courses, and highly regarded schools, the neighbourhood offers a rare balance of privacy and convenience. (id:66779)
Rooms
| Living room | Main level | — |
| Mud room | Main level | — |
| Bedroom 3 | Second level | — |
| Bedroom 4 | Second level | — |
| Bedroom 5 | Second level | — |
| Den | Second level | — |
| Family room | Lower level | — |
| Games room | Lower level | — |
| Bedroom | Lower level | — |
| Kitchen | Lower level | — |
| Exercise room | Lower level | — |
| Dining room | Main level | — |
| Recreational, Games room | Lower level | — |
| Family room | Main level | — |
| Kitchen | Main level | — |
| Eating area | Main level | — |
| Pantry | Main level | — |
| Primary Bedroom | Main level | — |
| Office | Main level | — |
| Primary Bedroom | Main level | — |
| Solarium | Main level | — |
Details
- Sewer
- Sanitary sewer
- Cooling
- Central air conditioning, Air exchanger
- Fencing
- Fenced yard
- Heating
- Radiant heat, Forced air, Natural gas
- List aor
- Toronto
- Stories
- 2
- Basement
- Finished, Separate entrance, Walk out, N/A, N/A
- Flooring
- Hardwood, Cork
- Appliances
- Washer, Refrigerator, Hot Tub, Whirlpool, Barbeque, Dishwasher, Dryer, Cooktop, Window Coverings, Water Heater
- Directions
- Lorne Park Rd/Birchwood Dr
- Fireplace
- Yes
- Lot features
- Wooded area, Ravine, Flat site, Wheelchair access, Carpet Free, In-Law Suite, Sauna
- Water source
- Municipal water
- Pool features
- Inground pool, Outdoor pool
- Structure type
- House
- Fireplaces total
- 4
- Parking features
- Attached Garage, Garage
- Tax annual amount
- 53,796.7
- Building features
- Fireplace(s)
- Exterior features
- Stone
- Foundation details
- Poured Concrete
- Lot size dimensions
- 161.8 x 313.5 FT
- Bedrooms above grade
- 6
- Property attached
- No
More in Mississauga




The trademarks REALTOR®, REALTORS®, and the REALTOR® logo are controlled by The Canadian Real Estate Association (CREA) and identify real estate professionals who are members of CREA. The trademarks MLS®, Multiple Listing Service® and the associated logos are owned by CREA and identify the quality of services provided by real estate professionals who are members of CREA. Listing data is provided by the REALTOR.ca Data Distribution Facility (DDF®) and is deemed reliable but is not guaranteed accurate by CREA.