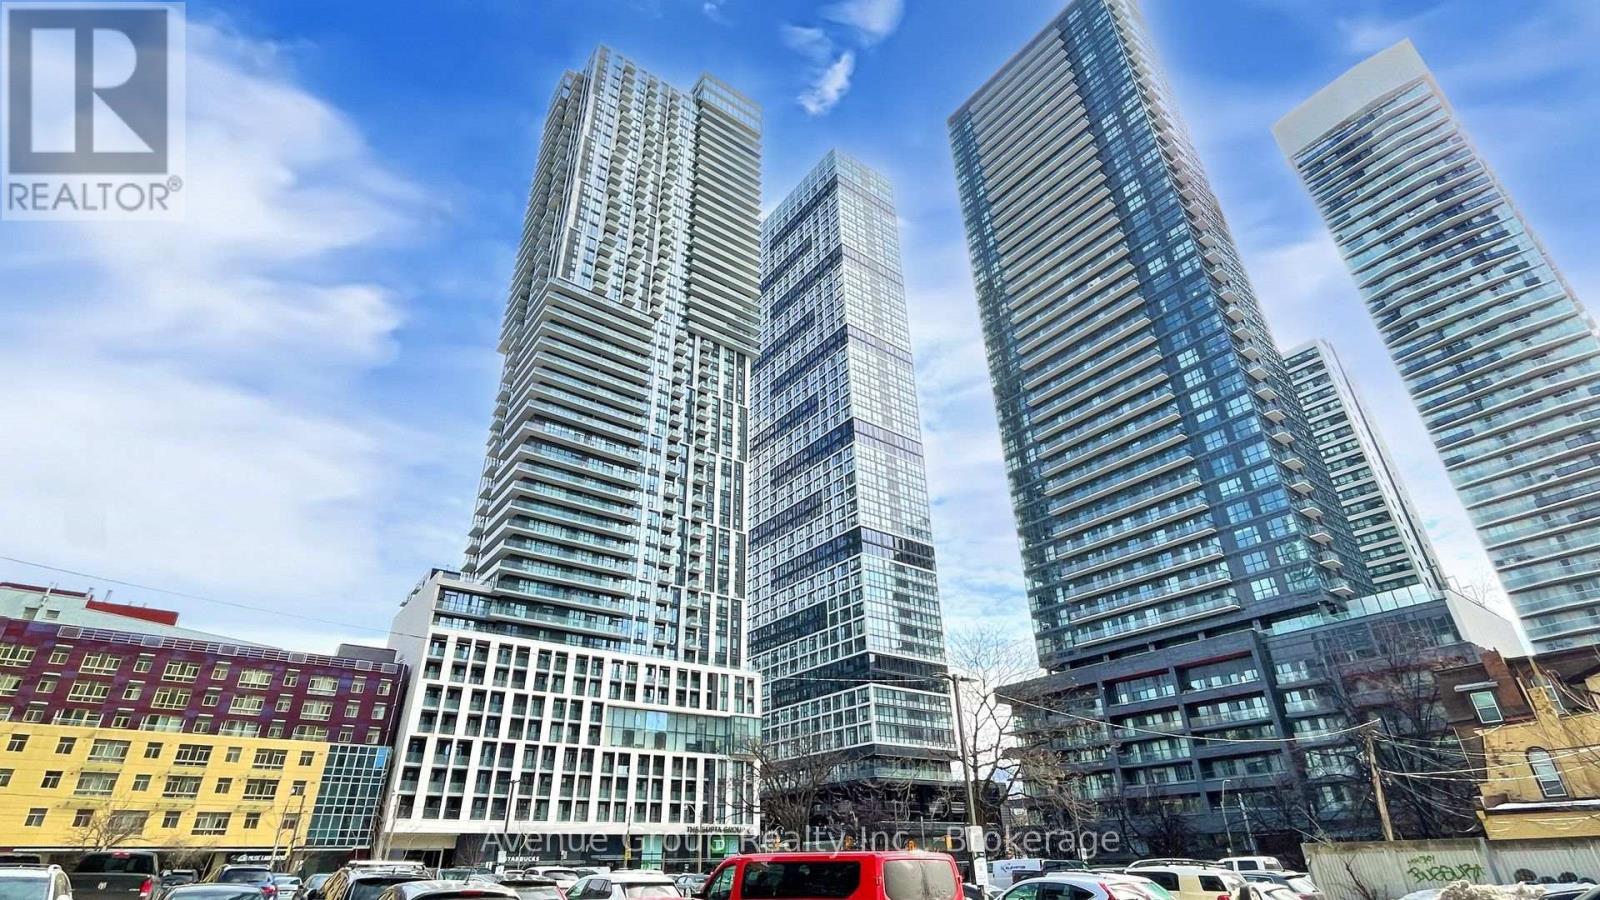
 1 / 25
1412 - 251 JARVIS STREET
Toronto (Church-Yonge Corridor), Ontario, M5B0C3
Price on request
Bedrooms
0
Bathrooms
1
Parking
0
About this property
Elevate Your Downtown Lifestyle! Welcome To This Bright And Beautifully Appointed East-Facing Studio In The Heart Of Downtown Toronto. 9' Ceilings, Floor-To-Ceiling Windows, Sleek Laminate Flooring, And A Smartly Designed Layout Create An Inviting And Sophisticated Living Space. The Contemporary Kitchen Features Built-In Appliances, Quartz Countertops, Elegant Backsplash, And Undermount Sink. Step Onto Your Private Balcony And Enjoy Unobstructed City Views - The Perfect Backdrop For Your Morning Coffee Or Evening Unwind.Enjoy An Impressive Suite Of Amenities Including A Rooftop Sky Lounge, Infinity Pool, Yoga Studio, Fitness Centre & More. Ideally Located Steps From TMU, CF Toronto Eaton Centre, Yonge-Dundas Square & Dundas Subway Station, With The Best Of Downtown Dining, Shopping And Entertainment At Your Doorstep. Locker Conveniently Located On The Same Floor Included. *** No Pets & Non Smoker *** (id:66779)
Rooms
| Living room | Flat | — |
| Dining room | Flat | — |
| Kitchen | Flat | — |
Details
- Cooling
- Central air conditioning
- Heating
- Forced air, Natural gas
- List aor
- Toronto
- Basement
- None
- Flooring
- Laminate
- Appliances
- Washer, Refrigerator, Dishwasher, Stove, Dryer, Microwave, Hood Fan, Window Coverings
- Directions
- Jarvis St & Dundas St.E.
- Fireplace
- No
- Lot features
- Balcony, In suite Laundry
- Pool features
- Outdoor pool
- Structure type
- Apartment
- Association name
- Icon Property Management Ltd.
- Parking features
- No Garage
- Building features
- Storage - Locker, Exercise Centre, Party Room, Security/Concierge
- Exterior features
- Concrete
- Community features
- Pets not Allowed, Community Centre
- Bedrooms above grade
- 0
- Property attached
- Yes
More in Toronto




The trademarks REALTOR®, REALTORS®, and the REALTOR® logo are controlled by The Canadian Real Estate Association (CREA) and identify real estate professionals who are members of CREA. The trademarks MLS®, Multiple Listing Service® and the associated logos are owned by CREA and identify the quality of services provided by real estate professionals who are members of CREA. Listing data is provided by the REALTOR.ca Data Distribution Facility (DDF®) and is deemed reliable but is not guaranteed accurate by CREA.