 1 / 25
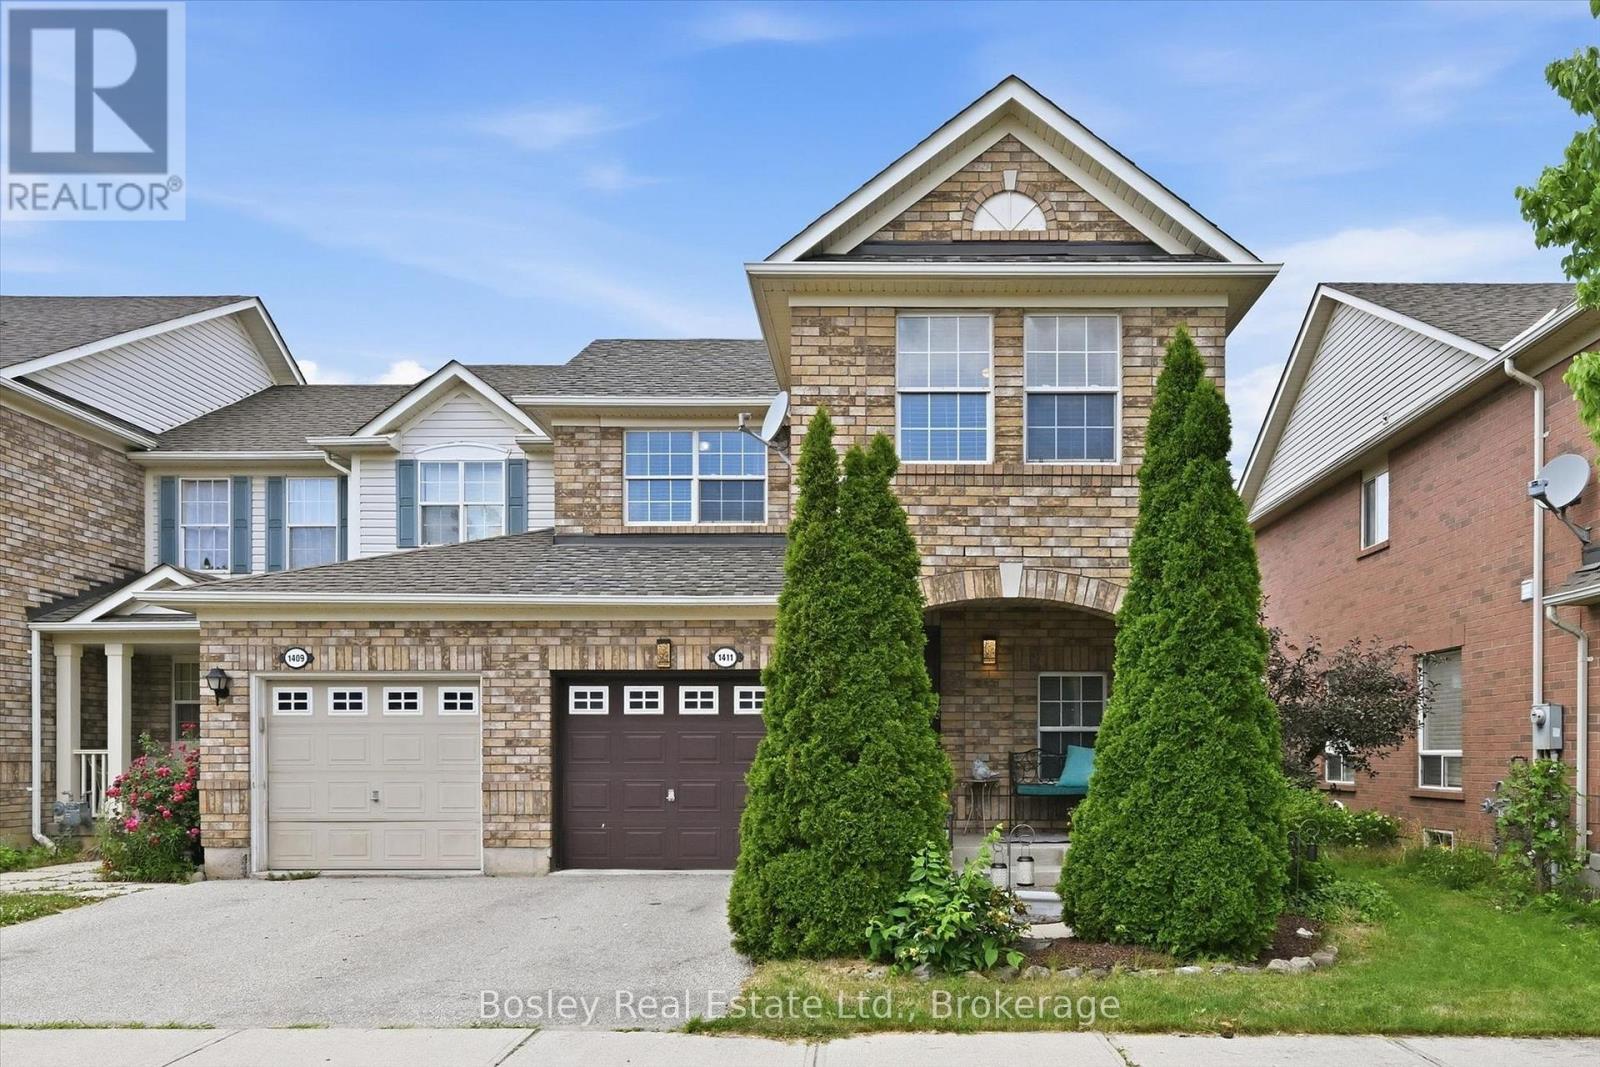
1411 MCDERMOTT WAY
Milton (BE Beaty), Ontario, L9T6L6
$819,900
Bedrooms
3
Bathrooms
3
Parking
2
About this property
Welcome to 1411 McDermott Way-a beautifully updated end unit family home on one of Milton's most sought-after streets. Offering 3 spacious bedrooms, 2.5 bathrooms, and a finished basement, this home checks all the boxes. The main floor features an exceptional layout designed for modern family living, highlighted by a stunning renovated kitchen (2024) with premium appliances (2022), stylish finishes, and loads of space that are sure to impress. Bright principal rooms and thoughtful updates throughout create a warm, move-in-ready feel. Upstairs, you'll find three generously sized bedrooms, including a spacious primary retreat complete with a walk-in closet and private ensuite. The finished basement provides valuable extra living space-perfect for movie nights, a playroom, a home office, or a gym. Located in a family-friendly neighbourhood close to walking trails, parks, schools, and everyday amenities, this home also offers excellent commuter access for those heading throughout the GTA. It's the perfect blend of comfort, style, and convenience. With the furnace and AC new in 2020 and the shingles replaced in 2018, there's nothing to do other than move in and enjoy! The kitchen you've been scrolling for, on the street you've been hoping for. Welcome home. (id:66779)
Rooms
| Bathroom | Main level | — |
| Recreational, Games room | Basement | — |
| Other | Basement | — |
| Utility room | Basement | — |
| Dining room | Main level | — |
| Kitchen | Main level | — |
| Living room | Main level | — |
| Bathroom | Second level | — |
| Bathroom | Second level | — |
| Bedroom 2 | Second level | — |
| Bedroom 3 | Second level | — |
| Primary Bedroom | Second level | — |
| Laundry room | Basement | — |
Details
- Sewer
- Sanitary sewer
- Cooling
- Central air conditioning
- Heating
- Forced air, Natural gas
- List aor
- OnePoint
- Stories
- 2
- Tax year
- 2,025
- Basement
- Finished, Full
- Appliances
- Washer, Refrigerator, Dishwasher, Stove, Dryer
- Directions
- Cross Streets: Clark Blvd and Gazley. ** Directions: Clark to Gazley to Mcdermott.
- Fireplace
- Yes
- Water source
- Municipal water
- Structure type
- House
- Fireplaces total
- 1
- Parking features
- Attached Garage, Garage
- Tax annual amount
- 3,722.26
- Building features
- Fireplace(s)
- Exterior features
- Aluminum siding, Brick Veneer
- Foundation details
- Poured Concrete
- Lot size dimensions
- 29.5 x 80.4 FT
- Bedrooms above grade
- 3
- Bedrooms below grade
- 0
- Property attached
- Yes
More in Milton




The trademarks REALTOR®, REALTORS®, and the REALTOR® logo are controlled by The Canadian Real Estate Association (CREA) and identify real estate professionals who are members of CREA. The trademarks MLS®, Multiple Listing Service® and the associated logos are owned by CREA and identify the quality of services provided by real estate professionals who are members of CREA. Listing data is provided by the REALTOR.ca Data Distribution Facility (DDF®) and is deemed reliable but is not guaranteed accurate by CREA.