 1 / 25
1411 COSTIGAN ROAD
Milton (CL Clarke), Ontario, L9T0Y7
$849,000
Bedrooms
3
Bathrooms
3
Parking
3
About this property
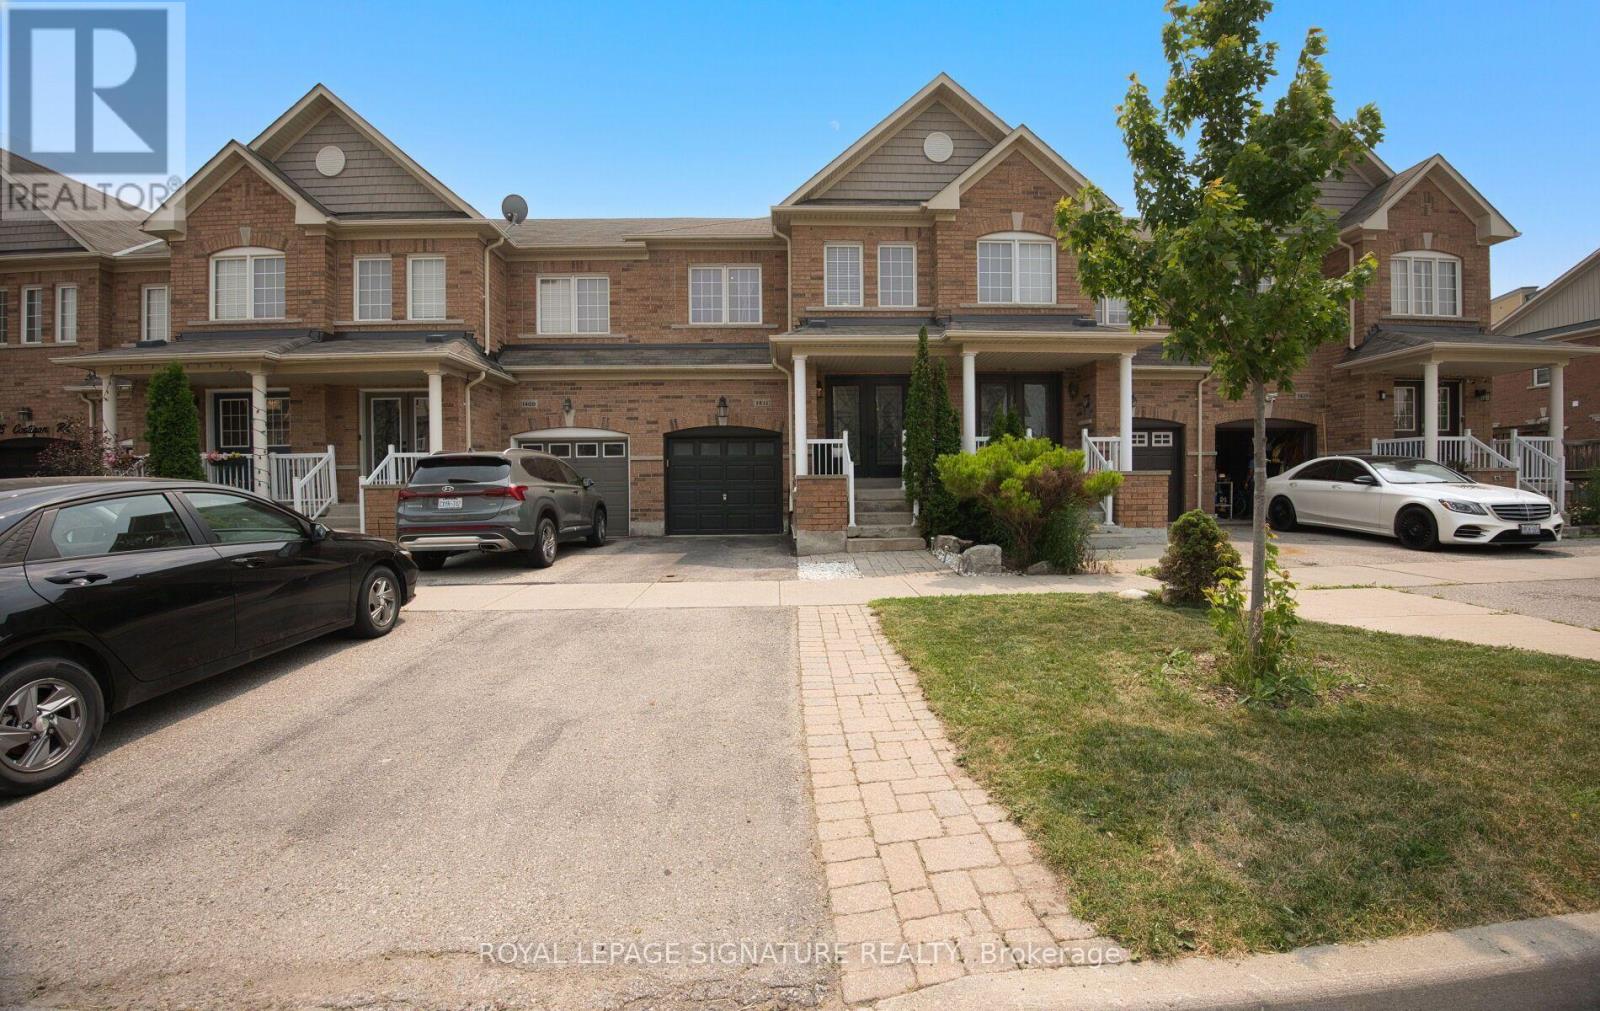
Welcome to this beautifully maintained freehold townhome in Milton's highly sought-after Clarke neighbourhood, offering the perfect blend of comfort, space, and convenience. Featuring 3 spacious bedrooms, 3 bathrooms, and a fully finished basement, this carpet-free home is ideal for families, professionals, or anyone looking for a move-in-ready property.The bright, functional layout offers generously sized principal rooms with plenty of space for everyday living and entertaining. The finished basement provides valuable additional living space, perfect for a family room, home office, gym, or play area. Enjoy the convenience of direct garage access into the home, making daily life easier in every season. Situated in one of Milton's most desirable communities, you'll love being just minutes from top-rated schools, parks, playgrounds, walking trails, shopping, restaurants, and everyday amenities. Commuters will appreciate the quick access to Highways 401 and 407, Milton GO Station, and public transit, making travel throughout the GTA a breeze.Whether you're relaxing at home or enjoying everything the vibrant Clarke community has to offer, this exceptional freehold townhome delivers outstanding value in an unbeatable location. Don't miss your opportunity to call this wonderful property home! (id:66779)
Rooms
| Kitchen | Main level | — |
| Eating area | Main level | — |
| Living room | Main level | — |
| Dining room | Main level | — |
| Primary Bedroom | Second level | — |
| Bedroom 2 | Second level | — |
| Bedroom 3 | Second level | — |
| Recreational, Games room | Basement | — |
| Recreational, Games room | Basement | — |
Details
- Sewer
- Sanitary sewer
- Cooling
- Central air conditioning
- Heating
- Forced air, Natural gas
- List aor
- Toronto
- Stories
- 2
- Basement
- Finished, Full
- Flooring
- Hardwood, Laminate, Ceramic
- Appliances
- Washer, Refrigerator, Dishwasher, Wine Fridge, Stove, Dryer, Microwave, Oven - Built-In, Window Coverings, Garage door opener, Garage door opener remote(s), Water Heater - Tankless
- Directions
- Derry Rd. W. & Miller Way
- Fireplace
- No
- Lot features
- Carpet Free, Sump Pump
- Water source
- Municipal water
- Structure type
- Row / Townhouse
- Parking features
- Garage
- Tax annual amount
- 3,511.1
- Exterior features
- Brick
- Foundation details
- Poured Concrete
- Lot size dimensions
- 20.4 x 82.1 FT
- Bedrooms above grade
- 3
- Property attached
- Yes
More in Milton




The trademarks REALTOR®, REALTORS®, and the REALTOR® logo are controlled by The Canadian Real Estate Association (CREA) and identify real estate professionals who are members of CREA. The trademarks MLS®, Multiple Listing Service® and the associated logos are owned by CREA and identify the quality of services provided by real estate professionals who are members of CREA. Listing data is provided by the REALTOR.ca Data Distribution Facility (DDF®) and is deemed reliable but is not guaranteed accurate by CREA.