 1 / 25
1411 - 335 WHEAT BOOM DRIVE
Oakville (JM Joshua Meadows), Ontario, L6H7X4
Price on request
Bedrooms
2
Bathrooms
1
Parking
1
About this property
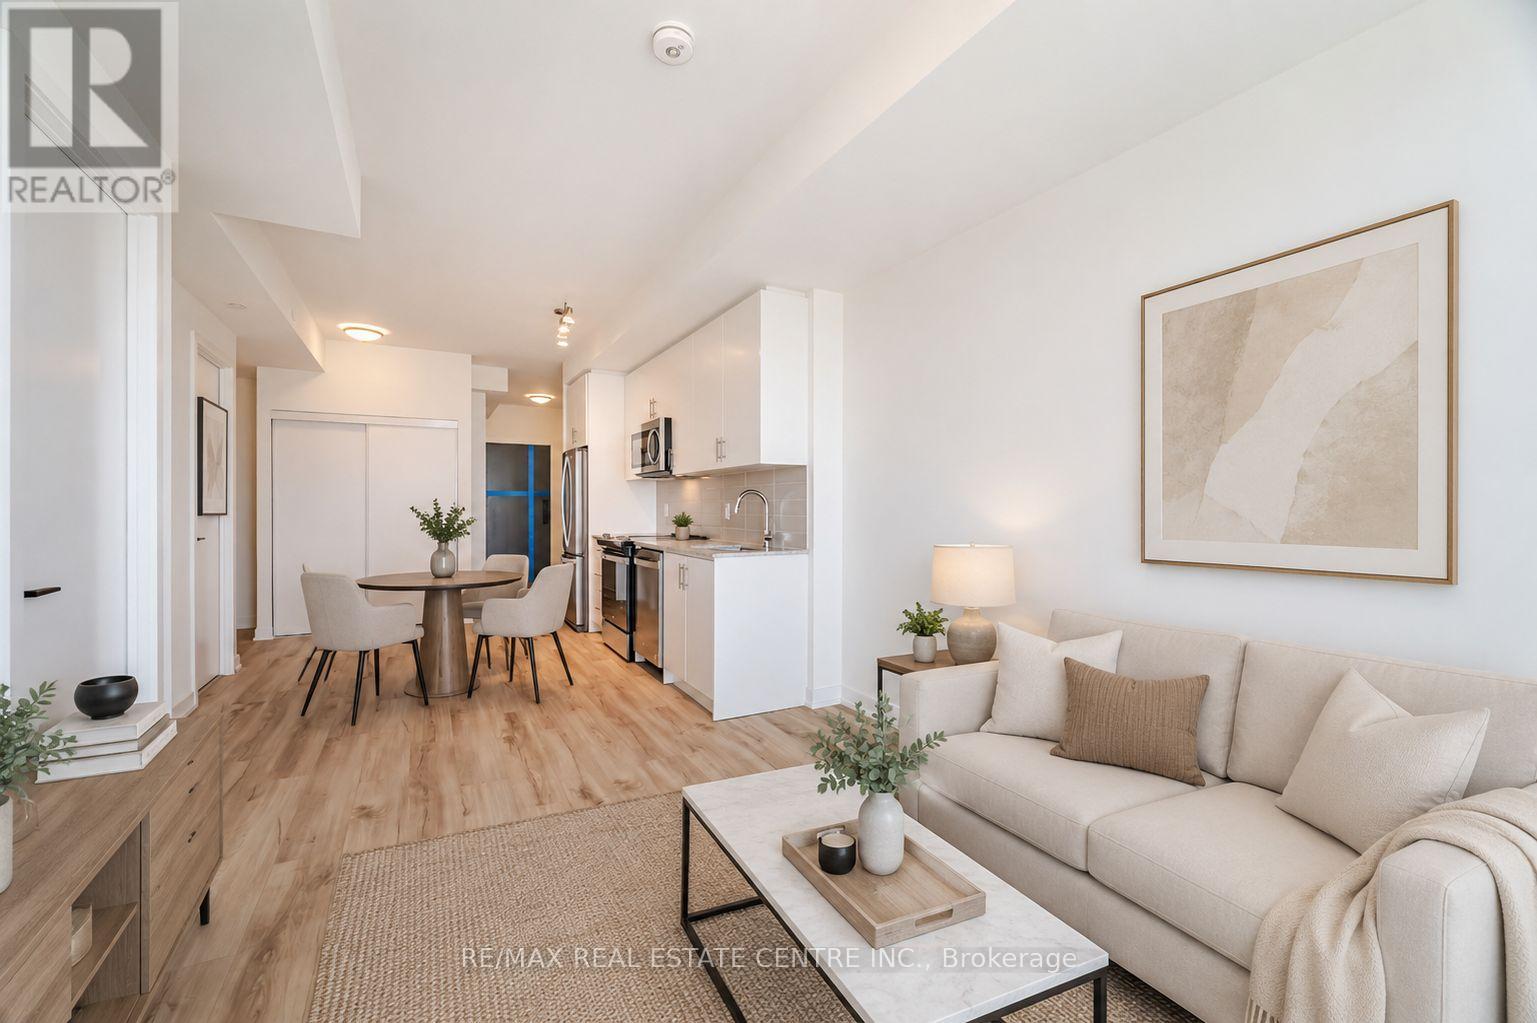
Welcome Home To Oakvillage By Minto, Offering Unmatched Convenience And Luxury In The Heart Of Oakville's Vibrant Dundas And Trafalgar Community. 2 Years New, 1+Den Suite Offers Functional Layout With Modern, Contemporary Finishes Throughout Including Stylish Upgraded Wide Plank Hardwood Flooring And Soaring 9' Ceilings. Kitchen With Premium Granite Counters, Full Size S/S Appliances And Plenty Of Cabinet Storage. Open Concept Living And Dining With Walk-Out To Balcony Offering Panoramic Views Of The Skyline Allowing For Plenty Of Natural Light. Large Bedroom Features Spacious Walk-In Closet W/ Custom Built-In Shelving. Enjoy City Living Minutes From The Convenience Of All Amenities, Steps To Shopping, Longo's, Restaurants, Easy Access To Transit Annd Minutes to Highways 403, 407, QEW And GO Station. Surrounded By Nature With Oakville's Endless Parks, Greenspace And Over 200km Of Walking Trails Right At Your Front Door! Full Size In-Suite Laundry, 1 Underground Parking Space And High- Speed Internet Included. (id:66779)
Rooms
| Dining room | Main level | — |
| Bathroom | Main level | — |
| Living room | Main level | — |
| Bedroom | Main level | — |
| Den | Main level | — |
Details
- Cooling
- Central air conditioning
- Heating
- Forced air, Electric
- List aor
- Toronto
- Basement
- None
- Flooring
- Laminate
- Directions
- Cross Streets: Dundas St E/Trafalgar. ** Directions: North Of Dundas, East Of Trafalgar.
- Fireplace
- No
- Lot features
- Balcony, Carpet Free
- Structure type
- Apartment
- Association name
- First Service Residential
- Parking features
- Underground, No Garage
- Building features
- Exercise Centre, Visitor Parking
- Exterior features
- Concrete
- Community features
- Pets Allowed With Restrictions
- Bedrooms above grade
- 1
- Bedrooms below grade
- 1
- Property attached
- Yes
More in Oakville


The trademarks REALTOR®, REALTORS®, and the REALTOR® logo are controlled by The Canadian Real Estate Association (CREA) and identify real estate professionals who are members of CREA. The trademarks MLS®, Multiple Listing Service® and the associated logos are owned by CREA and identify the quality of services provided by real estate professionals who are members of CREA. Listing data is provided by the REALTOR.ca Data Distribution Facility (DDF®) and is deemed reliable but is not guaranteed accurate by CREA.