 1 / 25
1410 - 9255 JANE STREET
Vaughan (Maple), Ontario, L6A0K1
$530,000
Bedrooms
2
Bathrooms
2
Parking
1
About this property
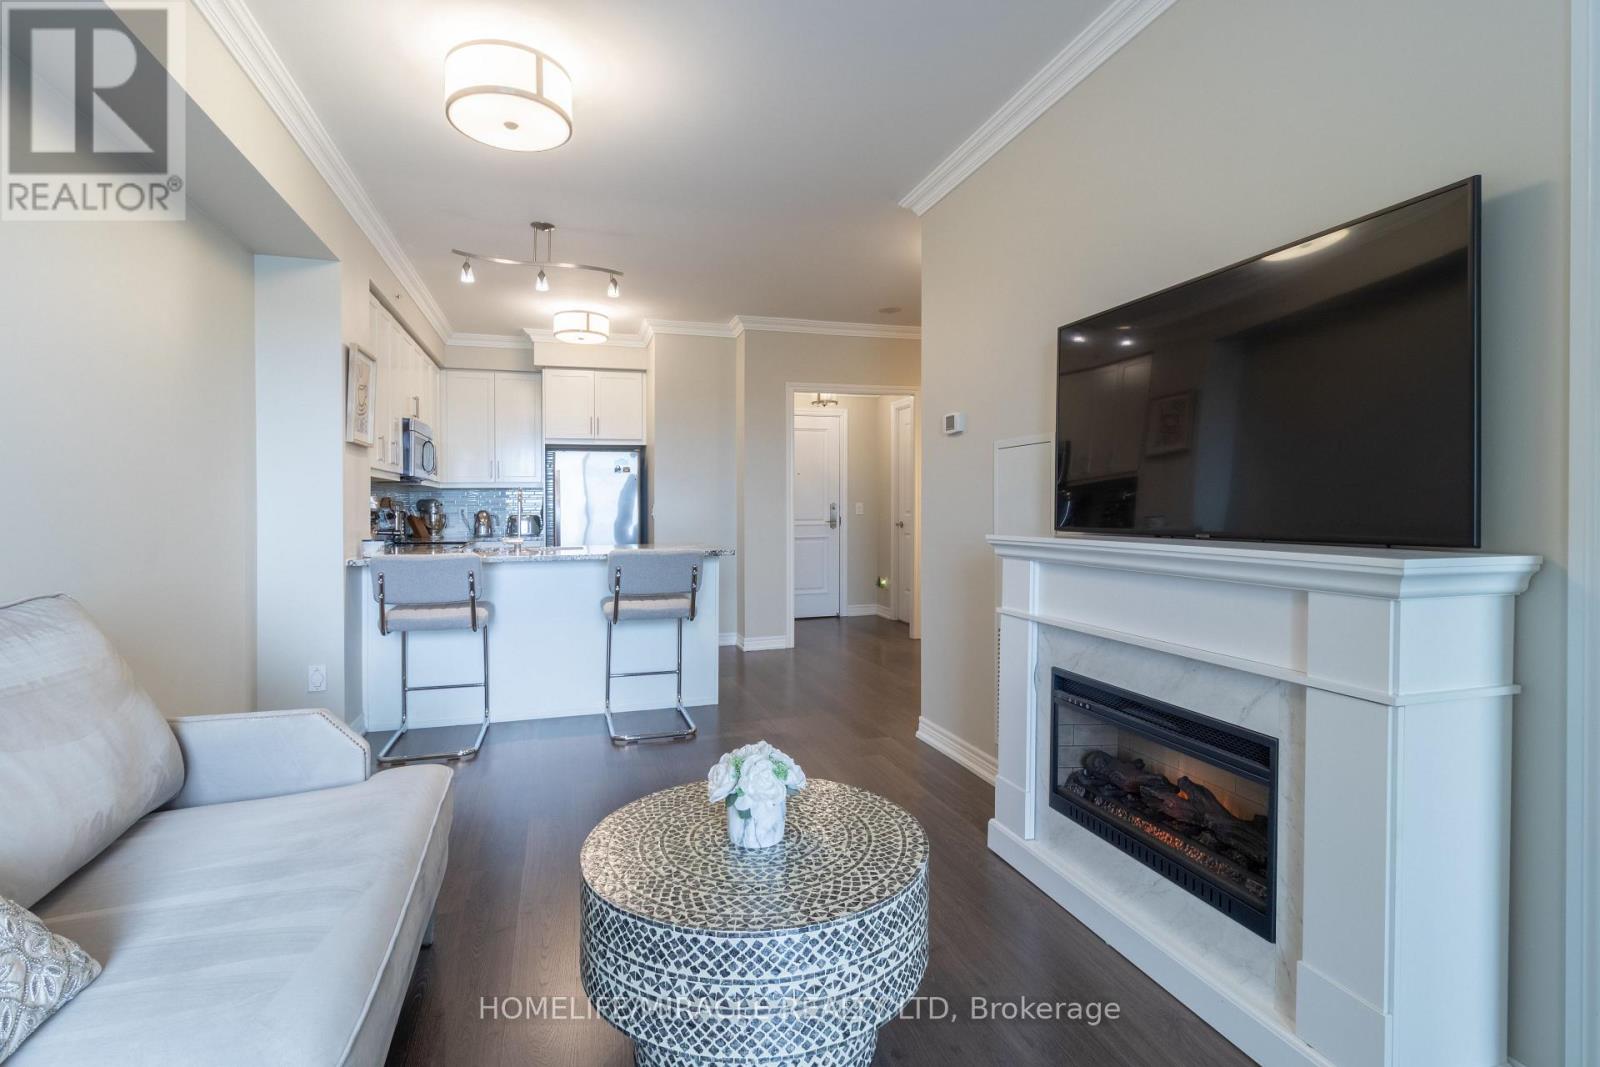
Welcome to Bellaria Tower 4, one of Vaughan's most prestigious gated communities. This beautifully upgraded 1+ Den, 2-bathroom suite offers over 730 sq. ft. of living space with unobstructed views of Bellaria's private gardens and spectacular eastern sunrises.The functional open-concept layout features engineered hardwood flooring, elegant crown moulding, and a modern kitchen with granite countertops, stainless steel appliances, and a breakfast bar. The spacious bedroom easily accommodates a king-sized bedroom set with room to spare, while the versatile den has been enhanced with a custom built-in closet system and full-wall mirror, making it ideal as a home office or dining room.Enjoy added conveniences including custom storage throughout, a spacious locker, and a premium P1 parking space. The tiled private balcony is one of the few in the building.Residents enjoy 24-hour gatehouse security, concierge service, an indoor pool, fitness centre, sauna, theatre room, guest suites, and party room.Ideally located minutes from Vaughan Mills, Cortellucci Vaughan Hospital, Canada's Wonderland, transit, and Highways 400 and 407, this exceptional residence offers the perfect blend of luxury, privacy, and convenience. (id:66779)
Rooms
| Living room | Flat | — |
| Dining room | Flat | — |
| Den | Flat | — |
| Kitchen | Flat | — |
Details
- Cooling
- Central air conditioning
- Heating
- Forced air, Natural gas
- List aor
- Toronto
- Tax year
- 2,025
- Basement
- None
- Appliances
- Washer, Refrigerator, Central Vacuum, Dishwasher, Stove, Dryer, Window Coverings, Garage door opener remote(s)
- Directions
- Jane & Rutherford
- Fireplace
- No
- Lot features
- Carpet Free, In suite Laundry
- Pool features
- Indoor pool
- Structure type
- Apartment
- Association fee
- 663.04
- Association name
- Crossbridge Condominiums
- Parking features
- Garage, Underground
- Tax annual amount
- 2,623.02
- Building features
- Storage - Locker, Exercise Centre, Security/Concierge
- Community features
- Pets Allowed With Restrictions
- Bedrooms above grade
- 1
- Bedrooms below grade
- 1
- Property attached
- Yes
- Association fee includes
- Common Area Maintenance, Heat, Water, Insurance, Parking
- Association fee frequency
- Monthly
More in Vaughan

The trademarks REALTOR®, REALTORS®, and the REALTOR® logo are controlled by The Canadian Real Estate Association (CREA) and identify real estate professionals who are members of CREA. The trademarks MLS®, Multiple Listing Service® and the associated logos are owned by CREA and identify the quality of services provided by real estate professionals who are members of CREA. Listing data is provided by the REALTOR.ca Data Distribution Facility (DDF®) and is deemed reliable but is not guaranteed accurate by CREA.