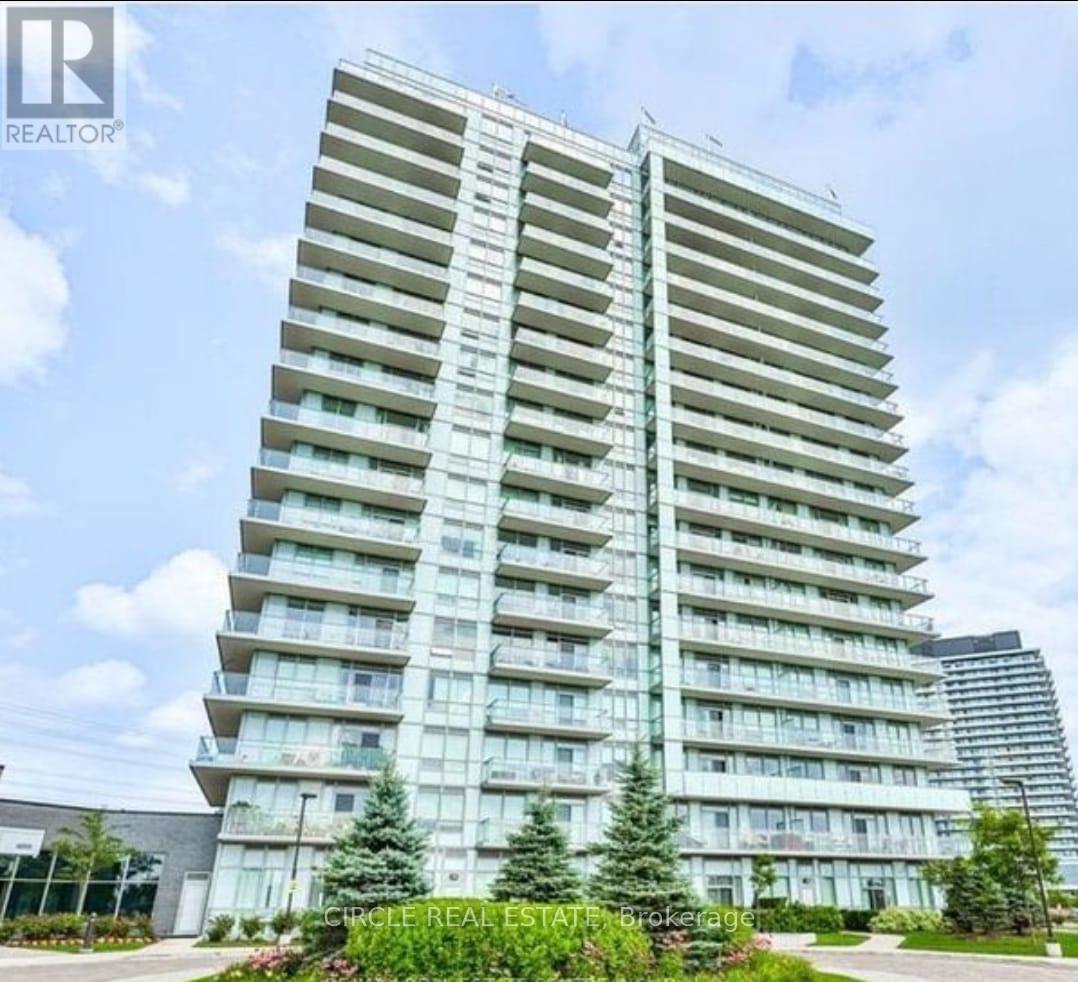
 1 / 22
1410 - 4699 GLEN ERIN DRIVE
Mississauga (Central Erin Mills), Ontario, L5M2E5
Price on request
Bedrooms
3
Bathrooms
2
Parking
1
About this property
Beautiful 2+Den, 2 Bath condo with balcony, parking & locker in the sought-after Mills Square by Pemberton Group. Features 9-ft smooth ceilings, wide plank laminate flooring, and an upgraded kitchen with quartz countertops, backsplash, undermount lighting & centre island. Spacious primary bedroom with ensuite and closet. Prime location just steps to Erin Mills Town Centre, shops, restaurants, schools, and Credit Valley Hospital. Enjoy over 17,000 sq. ft. of premium amenities, including an indoor pool, fitness centre, saunas, library, party room, and rooftop terrace with BBQs. Tenant pays hydro only. Available October 1. (id:66779)
Rooms
| Living room | Main level | — |
| Dining room | Main level | — |
| Kitchen | Main level | — |
| Primary Bedroom | Main level | — |
| Bedroom 2 | Main level | — |
| Den | Main level | — |
Details
- Cooling
- Central air conditioning
- Heating
- Forced air, Natural gas
- List aor
- Toronto
- Basement
- None
- Flooring
- Laminate
- Appliances
- Washer, Refrigerator, Dishwasher, Stove, Dryer, Microwave, Window Coverings
- Directions
- EGLINTON& ERIN MILLS PKWY
- Fireplace
- No
- Lot features
- Elevator, Balcony, Carpet Free
- Pool features
- Indoor pool
- Structure type
- Apartment
- Association name
- CROSSBRIDGE CONDOMINIUM SERVICES
- Parking features
- Underground, No Garage
- Building features
- Storage - Locker, Exercise Centre, Security/Concierge
- Community features
- Pets Allowed With Restrictions
- Bedrooms above grade
- 2
- Bedrooms below grade
- 1
- Property attached
- Yes
More in Mississauga




The trademarks REALTOR®, REALTORS®, and the REALTOR® logo are controlled by The Canadian Real Estate Association (CREA) and identify real estate professionals who are members of CREA. The trademarks MLS®, Multiple Listing Service® and the associated logos are owned by CREA and identify the quality of services provided by real estate professionals who are members of CREA. Listing data is provided by the REALTOR.ca Data Distribution Facility (DDF®) and is deemed reliable but is not guaranteed accurate by CREA.