 1 / 13
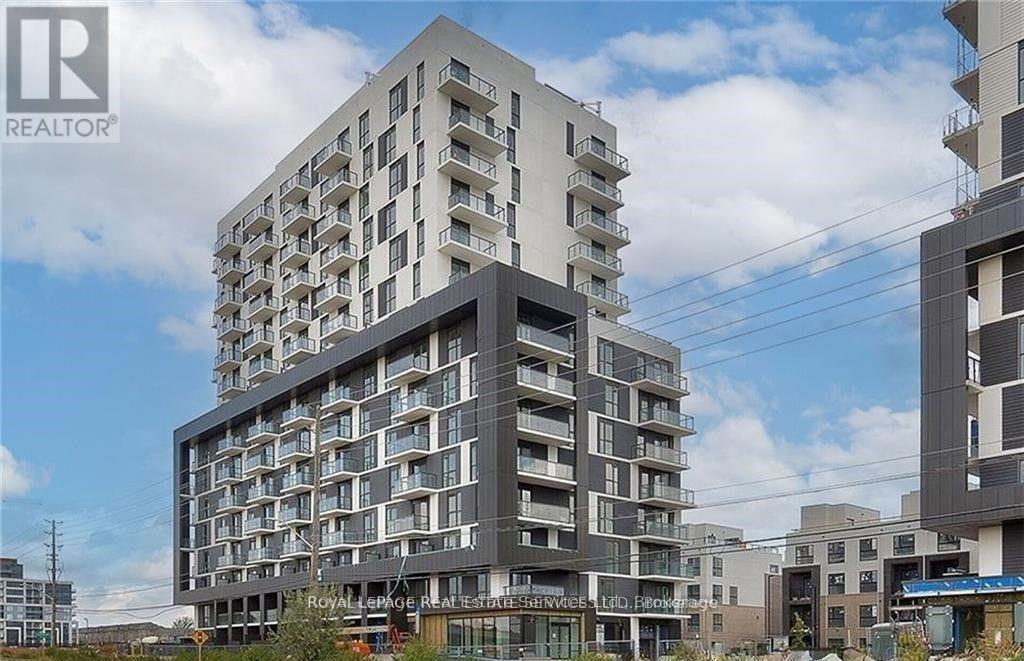
1410 - 345 WHEAT BOOM DRIVE
Oakville (JM Joshua Meadows), Ontario, L6H7X4
Price on request
Bedrooms
1
Bathrooms
1
Parking
1
About this property
Welcome to this luxury 1 Bedroom in the Heart of North Oakville! Be the First to Call this Home! This spacious Minto Oakvillage, never-lived-in unit boasts 617 sq ft. of upgraded living space and Balcony with Spectacular Views Of Toronto, North Oakville and The Lake. Come home to 9 ft ceilings, decorative light fixtures, and laminate flooring throughout, no carpet. The Kitchen includes upgraded back-splash, stainless steel appliances, soft-close doors, granite counter-tops, under mount lighting and an upgraded island to provide additional work space. Bright and spacious master bedroom with walk in closet and built-in shelving. Bathroom upgraded to a super shower with upgraded tiles, quartz countertop with undermount sink. Ultra high-speed Fibe internet included in lease, as well as Smart Home Hub with smart controls and keyless entry. In-suite front loading Laundry. Custom window coverings included as well as use of 50 inch smart tv already installed. (id:66779)
Rooms
| Living room | Main level | — |
| Kitchen | Main level | — |
| Primary Bedroom | Main level | — |
Details
- Cooling
- Central air conditioning
- Heating
- Heat Pump, Other
- List aor
- Oakville-Milton
- Basement
- None
- Appliances
- Washer, Refrigerator, Dishwasher, Stove, Dryer, Microwave, Window Coverings
- Directions
- Cross Streets: Dundas St E/Trafalgar Rd. ** Directions: Trafalgar to Wheat Boom.
- Fireplace
- No
- Lot features
- Balcony
- Structure type
- Apartment
- Association name
- First Service Residential
- Parking features
- Underground, No Garage
- Exterior features
- Concrete
- Community features
- Pets Allowed With Restrictions
- Bedrooms above grade
- 1
- Property attached
- Yes
More in Oakville


The trademarks REALTOR®, REALTORS®, and the REALTOR® logo are controlled by The Canadian Real Estate Association (CREA) and identify real estate professionals who are members of CREA. The trademarks MLS®, Multiple Listing Service® and the associated logos are owned by CREA and identify the quality of services provided by real estate professionals who are members of CREA. Listing data is provided by the REALTOR.ca Data Distribution Facility (DDF®) and is deemed reliable but is not guaranteed accurate by CREA.