 1 / 25
1410 - 11 LILLIAN STREET
Toronto (Mount Pleasant West), Ontario, M4S2H7
Price on request
Bedrooms
1
Bathrooms
1
Parking
1
About this property
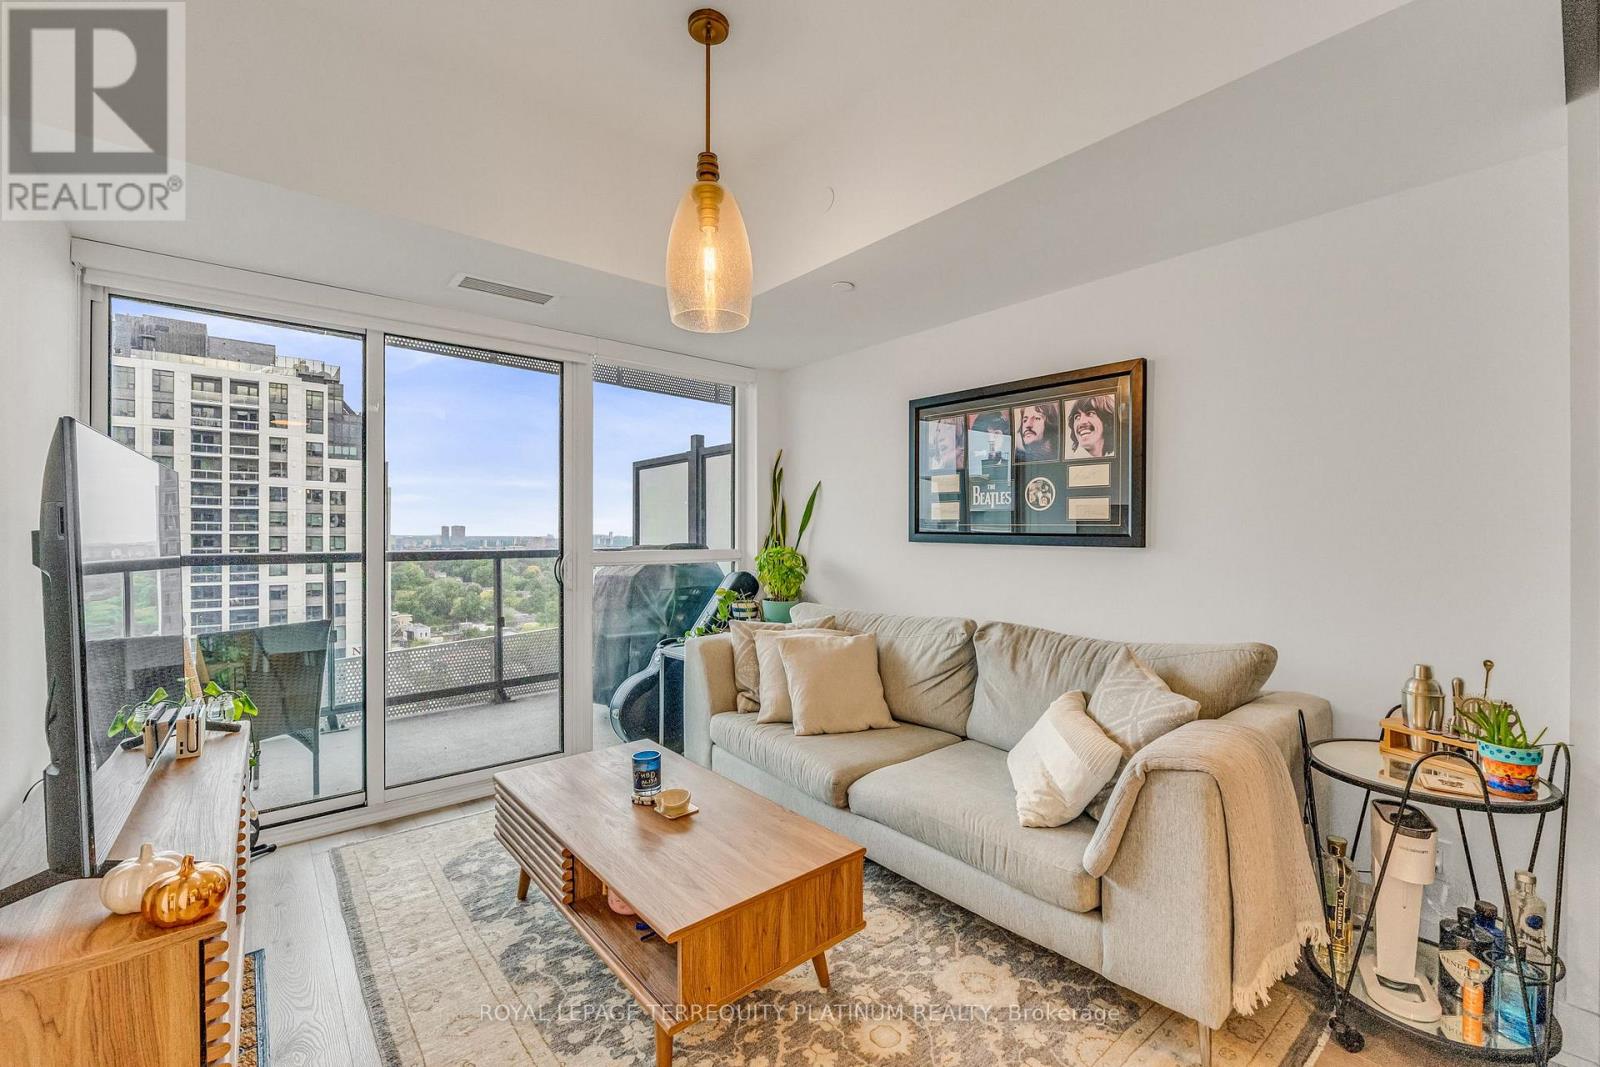
Welcome to 11 Lillian St #1410, a bright 1 bedroom + den suite in the heart of midtown Toronto. Designed for modern living, this open concept layout features 9 ft ceilings, hardwood floors, and expansive windows that fill the space with natural light. The sleek kitchen is equipped with stainless steel appliances and ample storage, seamlessly connecting to the living/dining area. The den offers the perfect space for a home office or reading nook. Enjoy the outdoors on your large balcony perfect for morning coffee, evening relaxation, or a BBQ! Residents enjoy outstanding amenities including a fitness centre, rooftop patio, games room, concierge, and visitor parking. Ideally located close to public transit, shopping, dining, and all the attractions of Yonge & Eglinton. (id:66779)
Rooms
| Living room | Main level | — |
| Dining room | Main level | — |
| Kitchen | Main level | — |
| Bedroom | Main level | — |
| Den | Main level | — |
Details
- Cooling
- Central air conditioning
- Heating
- Forced air, Natural gas
- List aor
- Toronto
- Basement
- None
- Flooring
- Hardwood
- Appliances
- Washer, Refrigerator, Stove, Dryer, Microwave, Hood Fan, Window Coverings
- Directions
- Yonge St / Eglinton East
- Fireplace
- No
- Lot features
- Balcony, Carpet Free
- Structure type
- Apartment
- Association name
- ICON Property Management 416-483-0384
- Parking features
- Garage, Underground
- Building features
- Storage - Locker, Exercise Centre, Recreation Centre, Security/Concierge, Visitor Parking
- Exterior features
- Brick
- Community features
- Pets Allowed With Restrictions
- Bedrooms above grade
- 1
- Property attached
- Yes
More in Toronto




The trademarks REALTOR®, REALTORS®, and the REALTOR® logo are controlled by The Canadian Real Estate Association (CREA) and identify real estate professionals who are members of CREA. The trademarks MLS®, Multiple Listing Service® and the associated logos are owned by CREA and identify the quality of services provided by real estate professionals who are members of CREA. Listing data is provided by the REALTOR.ca Data Distribution Facility (DDF®) and is deemed reliable but is not guaranteed accurate by CREA.