 1 / 25
141 O'CONNOR DRIVE
Toronto (East York), Ontario, M4J2S6
$1,238,000
Bedrooms
3
Bathrooms
3
Parking
2
About this property
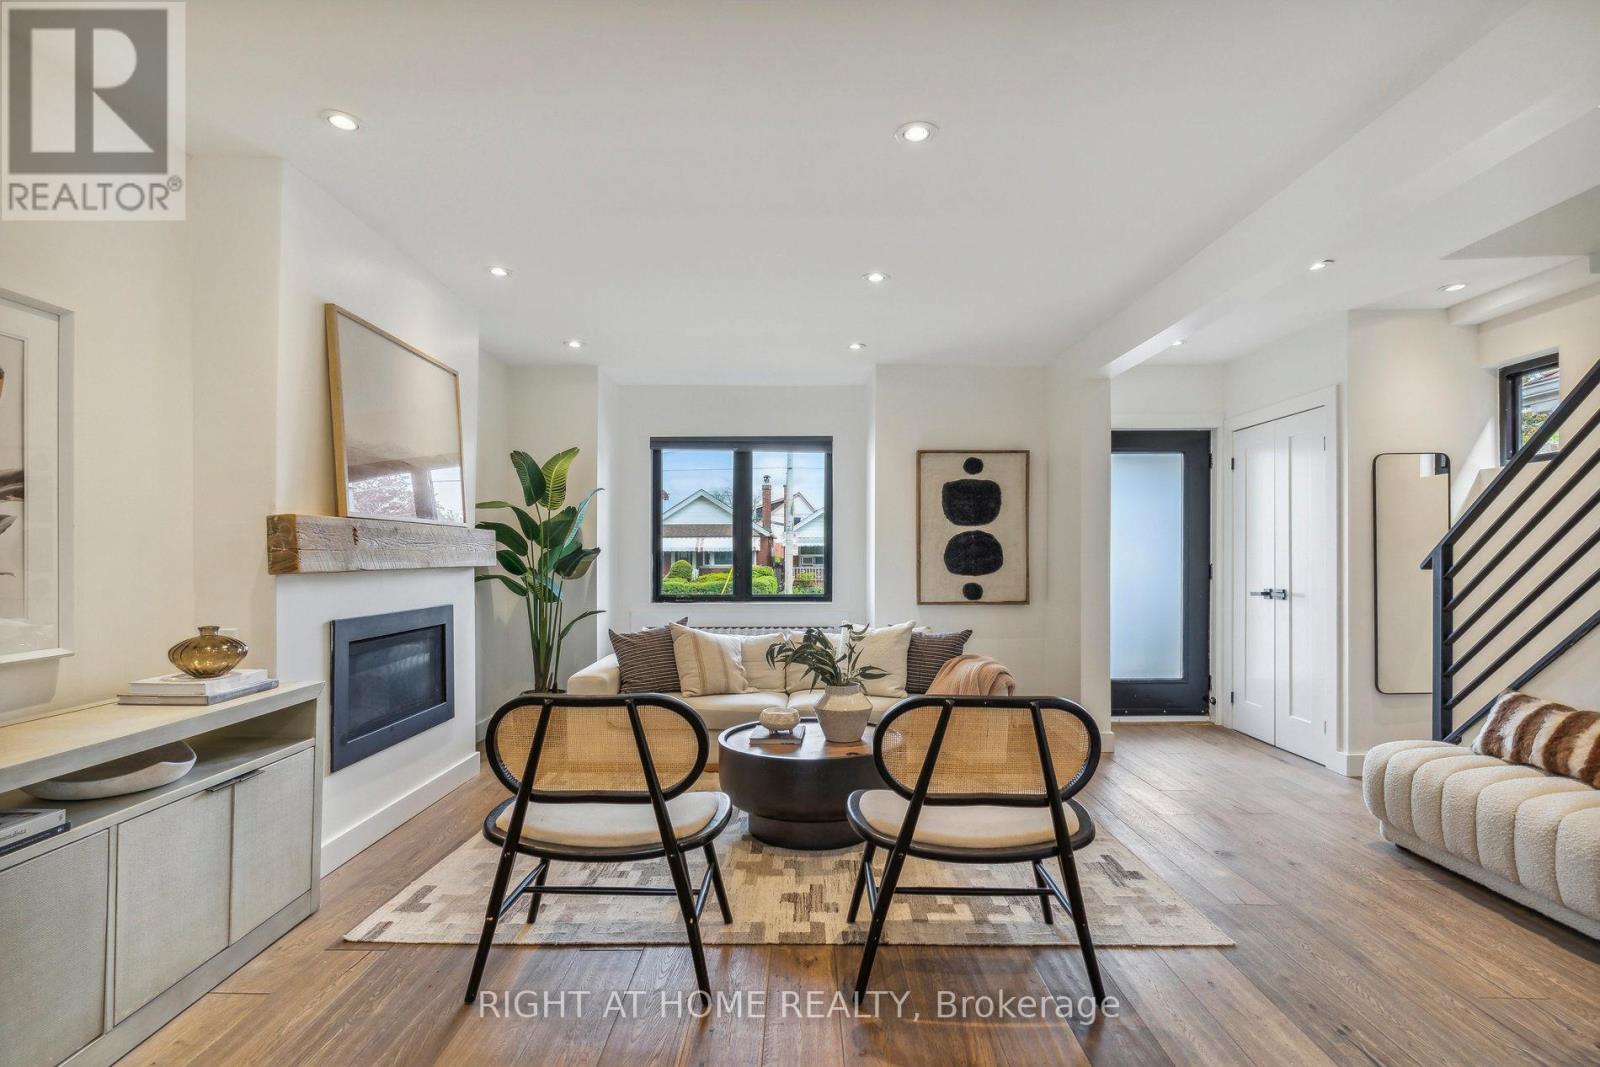
Step into Elegance at 141 O'Connor Drive in East York. Turnkey from top to bottom, this detached 3 bedroom, 3 bathroom home boasts a modern, open-concept main floor perfect for entertaining with hardwood floors, large front hall closet, pot lights throughout & a sleek, open kitchen. A rare & large 2 pc bathroom resides on the main floor next to a handy mudroom with built-in cabinetry to hide & store all the things. The 2nd floor features 3 good-sized bedrooms with large closets & a stunning 4 pc bathroom with floating vanity, large soaker tub with rainfall shower. Custom designed & recently renovated, the basement has a gorgeous laundry area complete with sink & added built-in storage, a stylish 3-pc bathroom & large open recreation room with even more storage. The basement also has a separate entrance. Great potential to build a garden suite (see attached report) and/or design your own backyard oasis. Legal front pad parking included with EV charger. Incredibly convenient location just a 5 min walk to William Burgess E.S & walking distance to parks, trails, trendy restaurants, cafes & located close to the Danforth, Evergreen Brickworks, East York Community Rec Centre, the Library, the DVP & so much more. Excellent long term growth potential: will be a 7 minute walk to the future Cosburn LRT station. Located on the quieter side of O'Connor Dr. Incredible value for a turn-key, DETACHED, home. Simply move-in & enjoy. (id:66779)
Rooms
| Kitchen | Main level | — |
| Living room | Main level | — |
| Dining room | Main level | — |
| Mud room | Main level | — |
| Primary Bedroom | Second level | — |
| Bedroom 2 | Second level | — |
| Bedroom 3 | Second level | — |
| Recreational, Games room | Basement | — |
| Laundry room | Basement | — |
Details
- Sewer
- Sanitary sewer
- Cooling
- Wall unit
- Heating
- Radiant heat, Natural gas
- List aor
- Toronto
- Stories
- 2
- Basement
- Finished, Separate entrance, N/A, N/A
- Flooring
- Hardwood, Ceramic, Vinyl
- Utilities
- Sewer, Electricity, Cable
- Appliances
- Washer, Refrigerator, Dishwasher, Stove, Dryer, Microwave, Hood Fan, Window Coverings, Water Heater
- Directions
- Cross Streets: Pape Ave & O'Connor Dr. ** Directions: Parking on front pad off O'Connor Drive.
- Fireplace
- Yes
- Lot features
- Carpet Free
- Water source
- Municipal water
- Structure type
- House
- Parking features
- Detached Garage, Garage
- Tax annual amount
- 4,872.42
- Building features
- Fireplace(s)
- Exterior features
- Brick
- Community features
- Community Centre
- Foundation details
- Block
- Lot size dimensions
- 24.2 x 100.3 FT
- Bedrooms above grade
- 3
- Property attached
- No
More in Toronto




The trademarks REALTOR®, REALTORS®, and the REALTOR® logo are controlled by The Canadian Real Estate Association (CREA) and identify real estate professionals who are members of CREA. The trademarks MLS®, Multiple Listing Service® and the associated logos are owned by CREA and identify the quality of services provided by real estate professionals who are members of CREA. Listing data is provided by the REALTOR.ca Data Distribution Facility (DDF®) and is deemed reliable but is not guaranteed accurate by CREA.