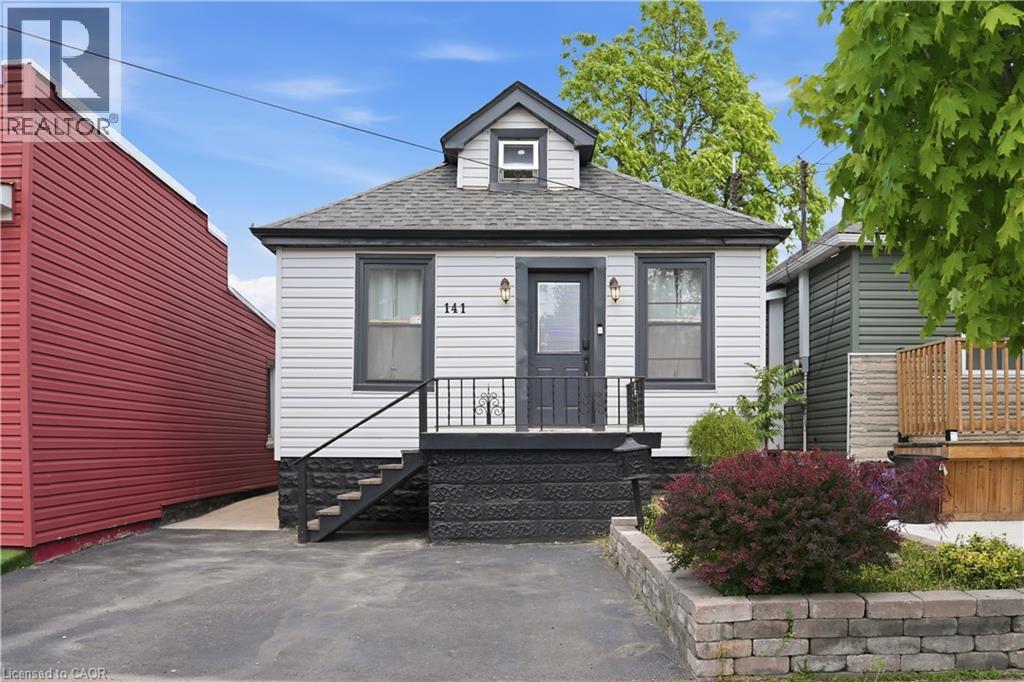
 1 / 25
141 MCANULTY Boulevard
Hamilton, Ontario, L8H3H6
$523,900
Bedrooms
5
Bathrooms
2
Living area
1,124 square feet
Parking
2
About this property
Welcome to 141 McAnulty Blvd - a beautifully maintained 3+2 bedroom, 2 full bathroom home offering exceptional flexibility for families, multi-generational living, or potential in-law suite use. The bright main floor features hardwood flooring throughout, elegant crown moulding in the living and dining rooms, and a custom-built closet in the den for added organization and style. The finished basement offers two additional bedrooms, a full bathroom, and a separate walk-up entrance, providing excellent potential for extended family accommodations. Major updates include the roof and eavestroughs (2024), furnace and central air conditioning (2024), and water heater (2018), giving buyers peace of mind. Step outside to enjoy a beautifully landscaped backyard complete with a spacious deck, lower patio area, and storage shed. Parking for two vehicles is currently available, with the option to create a third parking space by removing the front garden bed. Conveniently located just minutes from Centre Mall, Ottawa Street shopping and dining, the Red Hill Valley Parkway, parks, schools, and public transit. Move-in ready and packed with value—don’t miss this fantastic opportunity! (id:66779)
Rooms
| Bedroom | Main level | 10'9'' x 8'9'' |
| Sunroom | Main level | 15'2'' x 5'10'' |
| Kitchen | Main level | 8'11'' x 7'5'' |
| Dining room | Main level | 7'0'' x 4'4'' |
| Living room | Main level | 8'7'' x 18'0'' |
| Recreation room | Lower level | 12'0'' x 8'11'' |
| Bedroom | Lower level | 7'3'' x 8'4'' |
| Bedroom | Lower level | 10'0'' x 8'4'' |
| 3pc Bathroom | Lower level | — |
| Primary Bedroom | Second level | 9'8'' x 22'10'' |
| Bedroom | Main level | 8'0'' x 8'6'' |
| Full bathroom | Main level | — |
Details
- Sewer
- Sanitary sewer
- Cooling
- Central air conditioning
- Heating
- Forced air
- List aor
- Cornerstone
- Stories
- 1.5
- Basement
- Finished, Full
- Directions
- North on Kenilworth and turn West on McAnulty Boulevard
- Fireplace
- No
- Lot features
- Paved driveway
- Water source
- Municipal water
- Structure type
- House
- Tax annual amount
- 2,756
- Exterior features
- Vinyl siding
- Community features
- Industrial Park
- Foundation details
- Block
- Zoning description
- D
- Bedrooms above grade
- 3
- Bedrooms below grade
- 2
- Property attached
- No
- Above grade finished area
- 744
- Below grade finished area
- 380
More in Hamilton




The trademarks REALTOR®, REALTORS®, and the REALTOR® logo are controlled by The Canadian Real Estate Association (CREA) and identify real estate professionals who are members of CREA. The trademarks MLS®, Multiple Listing Service® and the associated logos are owned by CREA and identify the quality of services provided by real estate professionals who are members of CREA. Listing data is provided by the REALTOR.ca Data Distribution Facility (DDF®) and is deemed reliable but is not guaranteed accurate by CREA.