 1 / 25
1409 CONCESSION ROAD 7
Adjala-Tosorontio, Ontario, L0N1P0
$3,900,000
Bedrooms
4
Bathrooms
5
Parking
18
About this property
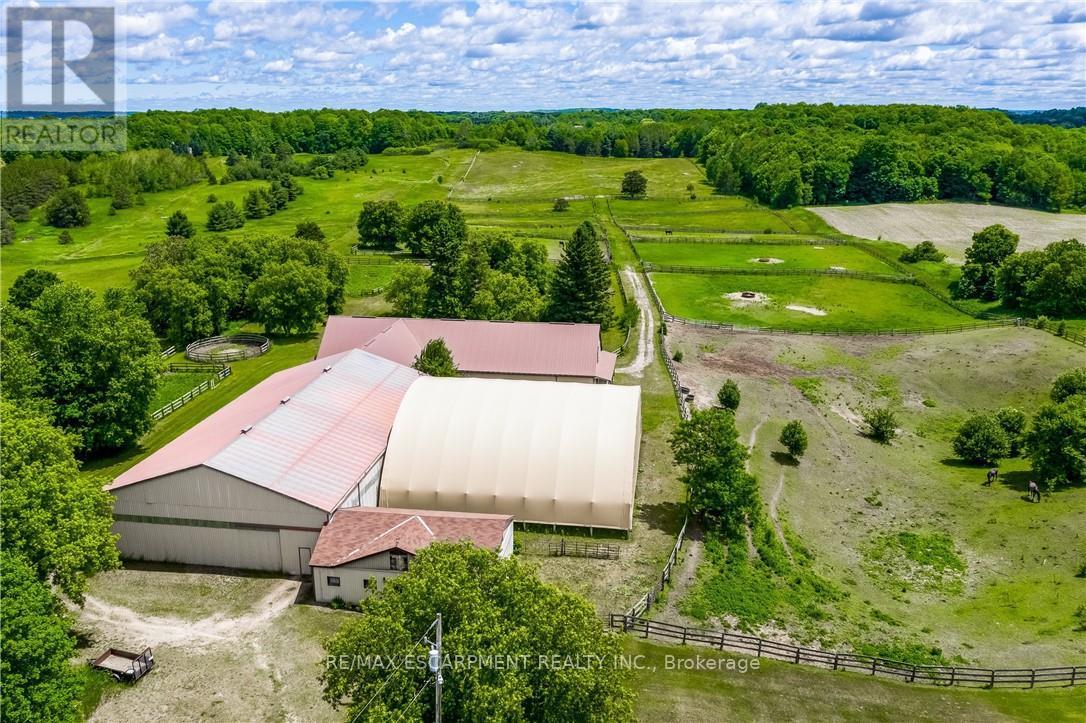
EQUESTRIAN AND THOROUGHBRED HORSE FARM. This 24.979-acre farm is an Equestrian dream! Less than 15mins from Caledon Equestrian Park & 30mins from Woodbine Racetrack. The outbuildings are outstanding, well maintained, and incredibly clean. It is fully loaded with 2 barns, 1 arena, 1 horse exerciser, 25 stalls, 14 paddocks - 1 paddock spans ~10ac - & a sprawling 2892sqft 4-level split house. The smaller barn consists of: 1 hay loft; 4 stalls; 1 heated office with ceramic flrs, 2 exterior windows and 2 interior viewing windows that face 2 (16x16) of its 4 stalls, a great feature when horses are foaling. The smaller barn has direct access to the arena. The arena is outfitted with 4 stalls, & it has direct access to the large barn. The lrg barn consists of: 1 hay loft; 17 stalls; 1 wash stall with hot/cold water; 1 tack room (incl. ceramic flr, lrg ext window, lrg int viewing window facing into the arena, bins, shelving, and hooks for horse supplies, saddles, etc., equipped w/kitchenette, w/ table, chairs, small fridge, microwave, toaster, coffee maker, dishes, & phone); 1 laundry rm (incl. ceramic flr, ext window, sink, washer/dryer, shelving, electrical panel, & water tank); 1 bthrm (incl. ceramic flr, ext window, lrg shower, sink, and toilet). The horse exerciser is located between the 2 barns, with direct access from the lrg barn, providing convenience to move horses from wash stall in the lrg barn to the exerciser and back. Now let's move from outside to inside the beautiful, sprawling 2892 sq. ft. 4-level split house. The 2nd level features the master bdrm with a w/out to deck overlooking paddocks and a 3pc ensuite, the 2nd bdrm (carpeted), the 3rd bdrm (oak hardwood flr), & renovated family rm with lrg propane fireplace, cherry hardwood flr, sunken great rm. w/high-beam ceiling, and flr-to-ceiling windows, & 2015 renovated kitchen. (id:66779)
Rooms
| Eating area | Main level | — |
| Bedroom | Second level | — |
| Bedroom | Second level | — |
| Primary Bedroom | Second level | — |
| Bathroom | Lower level | — |
| Recreational, Games room | Lower level | — |
| Family room | Lower level | — |
| Kitchen | Lower level | — |
| Bathroom | Basement | — |
| Bedroom | Basement | — |
| Kitchen | Basement | — |
| Dining room | Main level | — |
| Other | Basement | — |
| Utility room | Basement | — |
| Family room | Main level | — |
| Foyer | Main level | — |
| Kitchen | Main level | — |
| Laundry room | Main level | — |
| Living room | Main level | — |
| Sunroom | Main level | — |
| Bathroom | Second level | — |
| Bathroom | Second level | — |
Details
- Sewer
- Septic System
- Cooling
- Central air conditioning
- Heating
- Forced air, Propane
- List aor
- Toronto
- Stories
- 1
- Basement
- Finished, Full, Walk out, N/A
- Utilities
- Electricity, Cable
- Appliances
- Washer, Refrigerator, Central Vacuum, Dishwasher, Stove, Oven, Dryer, Microwave, Fixed Machinery & Equipment Incl, Mobile Machinery & Equipment Inc
- Directions
- Cross Streets: HIGHWAY 9. ** Directions: TAKE HIGHWAY 9 TO CONCESSION 7.
- Fireplace
- Yes
- Lot features
- Irregular lot size, Rolling, Open space, Carpet Free, Country residential
- Water source
- Drilled Well
- Structure type
- House
- Fireplaces total
- 1
- Parking features
- Attached Garage, Garage
- Tax annual amount
- 2,539.65
- Building features
- Fireplace(s)
- Exterior features
- Brick
- Community features
- School Bus
- Foundation details
- Block, Concrete, Poured Concrete
- Lot size dimensions
- 496.5 x 2227.6 FT
- Zoning description
- A
- Architectural style
- Bungalow
- Bedrooms above grade
- 3
- Bedrooms below grade
- 1
More in Adjala-Tosorontio

The trademarks REALTOR®, REALTORS®, and the REALTOR® logo are controlled by The Canadian Real Estate Association (CREA) and identify real estate professionals who are members of CREA. The trademarks MLS®, Multiple Listing Service® and the associated logos are owned by CREA and identify the quality of services provided by real estate professionals who are members of CREA. Listing data is provided by the REALTOR.ca Data Distribution Facility (DDF®) and is deemed reliable but is not guaranteed accurate by CREA.