 1 / 25
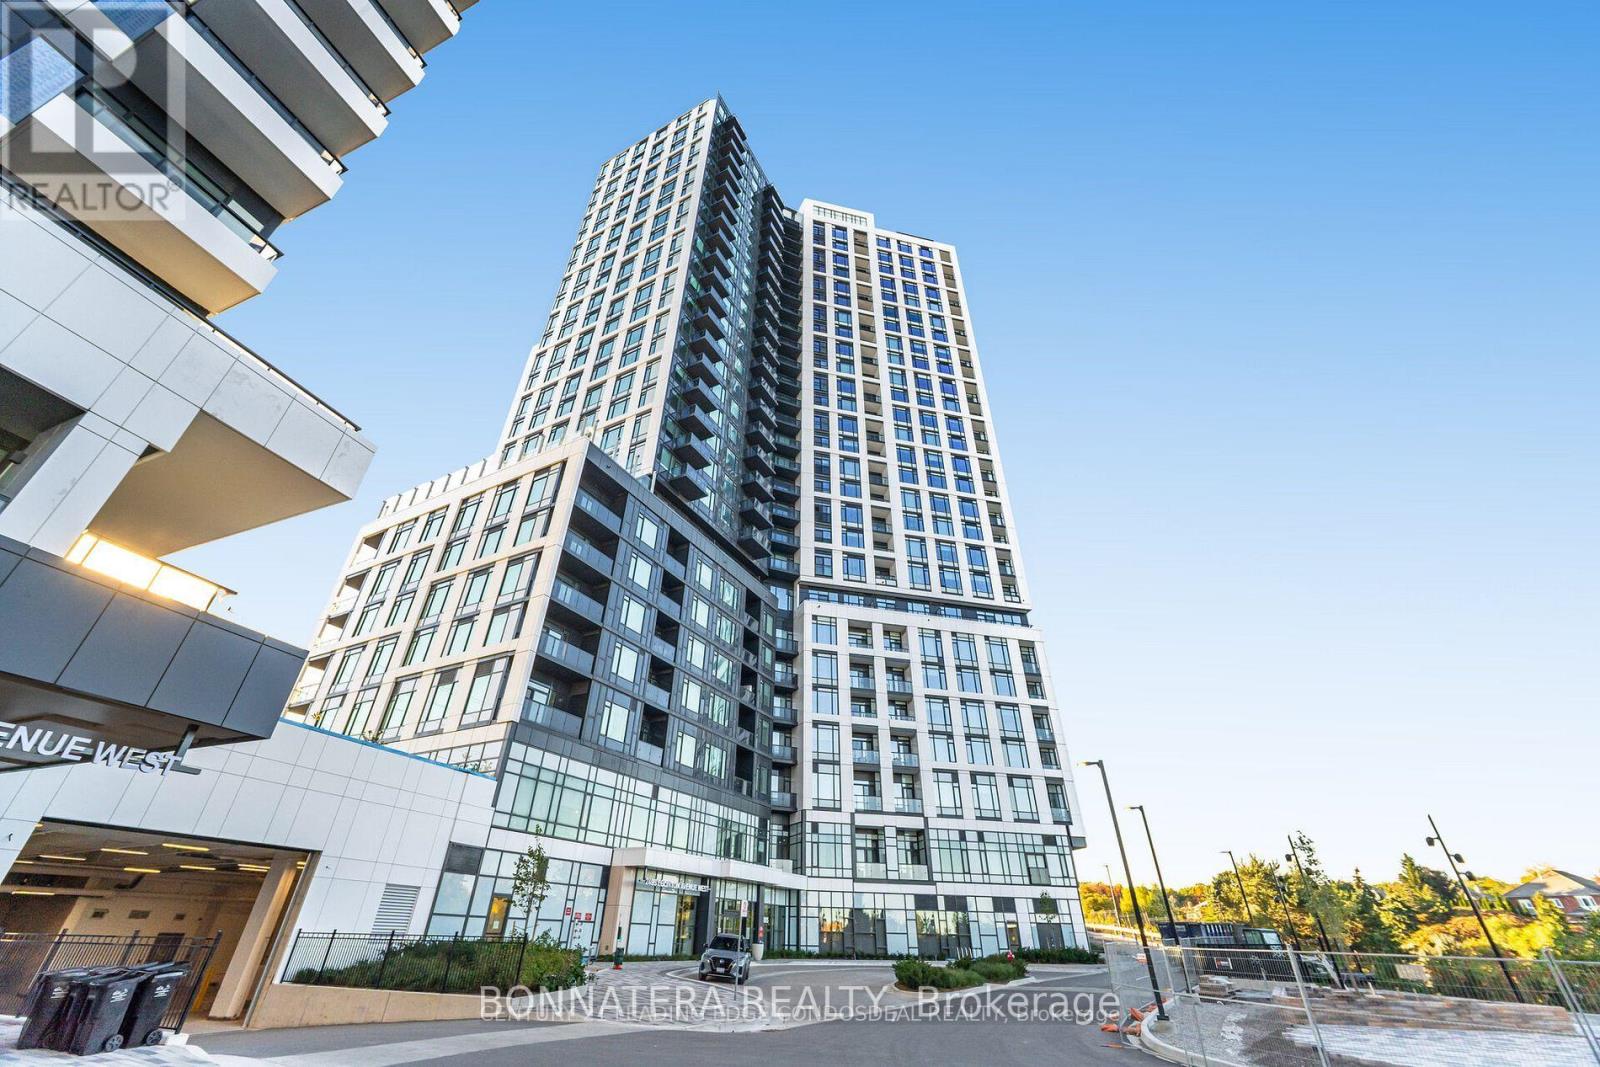
1409 - 2495 EGLINTON AVENUE W
Mississauga (Central Erin Mills), Ontario, L5M2V8
Price on request
Bedrooms
2
Bathrooms
2
Parking
1
About this property
Modern 2-Bedroom Suite with Unobstructed Views in Erin Mills! Welcome to Unit 1409 at Kindred Condominiums, a beautifully upgraded 2-bedroom, 2-bathroom suite offering 841 sq ft of bright and functional living space. Enjoy spectacular, unobstructed views from the private balcony overlooking Erin Mills Town Centre.The thoughtfully designed interior features upgraded laminate flooring, elegant quartz countertops with matching backsplash, built-in appliances, and a spacious centre island ideal for everyday living and entertaining. The primary bedroom offers a generous closet and private 4-piece ensuite, while both bathrooms feature modern finishes and built-in shower niches for added convenience.Located in the heart of Erin Mills, this suite is close to Credit Valley Hospital, excellent schools, parks, restaurants, shopping, and numerous everyday amenities. Convenient access to major highways and Erin Mills GO Station makes getting around the GTA easy.Residents enjoy a great selection of amenities, including a rooftop BBQ terrace, fitness centre, party room, games room and more. Includes one underground parking space and a locker. (id:66779)
Rooms
| Living room | Main level | — |
| Kitchen | Main level | — |
| Primary Bedroom | Main level | — |
| Bedroom 2 | Main level | — |
Details
- View
- City view, View
- Cooling
- Central air conditioning
- Heating
- Forced air, Natural gas
- List aor
- Toronto
- Basement
- None
- Flooring
- Laminate
- Appliances
- All, Blinds, Garage door opener remote(s)
- Directions
- Erin Mills/Eglinton
- Fireplace
- No
- Lot features
- Elevator, Balcony, Carpet Free
- Structure type
- Apartment
- Association name
- GPM Property Management Inc
- Parking features
- Garage, Underground
- Building features
- Storage - Locker, Exercise Centre, Security/Concierge, Visitor Parking
- Exterior features
- Concrete, Brick
- Community features
- Pets Allowed With Restrictions
- Foundation details
- Concrete
- Bedrooms above grade
- 2
- Property attached
- Yes
More in Mississauga




The trademarks REALTOR®, REALTORS®, and the REALTOR® logo are controlled by The Canadian Real Estate Association (CREA) and identify real estate professionals who are members of CREA. The trademarks MLS®, Multiple Listing Service® and the associated logos are owned by CREA and identify the quality of services provided by real estate professionals who are members of CREA. Listing data is provided by the REALTOR.ca Data Distribution Facility (DDF®) and is deemed reliable but is not guaranteed accurate by CREA.