 1 / 13
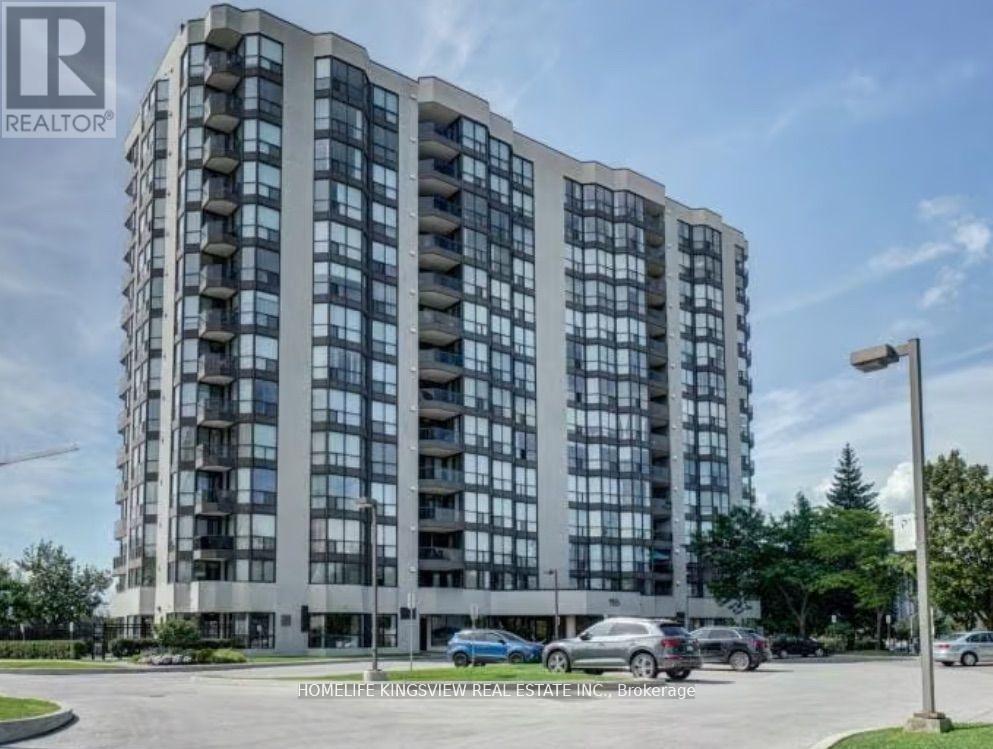
1409 - 1155 BOUGH BEECHES BOULEVARD
Mississauga (Rathwood), Ontario, L4W4N2
Price on request
Bedrooms
3
Bathrooms
2
Parking
1
About this property
Discover the ultimate in luxury living with this fully renovated sub-penthouse corner unit condo, featuring two spacious bedrooms, two full spa-inspired bathrooms, and an expansive 9 ft x 9 ft den, ideal for a home office, nursery, or guest suite. This west-facing residence offers breathtaking sunset views and an abundance of natural light, creating a warm and inviting atmosphere throughout the open-concept living space. Over $150,000 has been invested in premium upgrades, including top-of-the-line stainless steel appliances, a gourmet kitchen with elegant quartz countertops, and custom built-in storage solutions. Both bathrooms are designed with a modern, spa-like feel and feature heated floors for maximum comfort.The condos sophisticated, modern look is complemented by high-end finishes and thoughtful details at every turn. Residents enjoy exclusive access to a suite of resort-style amenities, including a pristine swimming pool, state-of-the-art gym, vibrant games room, and secure underground parking all included for your convenience. This unit is move-in ready and perfect for professionals, couples, or families seeking a blend of luxury and functionality in a prime location.Located close to top-rated schools, shopping, dining, and transit, this sub-penthouse condo is a rare opportunity for discerning renters who value quality, style, and comfort. Experience the best in modern condo living. (id:66779)
Rooms
| Kitchen | Flat | — |
| Living room | Flat | — |
| Dining room | Flat | — |
| Primary Bedroom | Flat | — |
| Bedroom 2 | Flat | — |
| Den | Flat | — |
Details
- Cooling
- Central air conditioning
- Heating
- Natural gas, Other
- List aor
- Toronto
- Basement
- None
- Flooring
- Vinyl
- Appliances
- Washer, Refrigerator, Stove, Dryer, Microwave
- Directions
- Cross Streets: Dixie & Burnhamthorpe. ** Directions: bough beeches/Burnhamthorpe.
- Fireplace
- No
- Lot features
- Balcony
- Pool features
- Indoor pool
- Structure type
- Apartment
- Association name
- 360 Community Management Ltd.
- Parking features
- Garage, Underground
- Building features
- Storage - Locker, Party Room, Visitor Parking
- Exterior features
- Concrete
- Community features
- Pets not Allowed
- Bedrooms above grade
- 2
- Bedrooms below grade
- 1
- Property attached
- Yes
More in Mississauga




The trademarks REALTOR®, REALTORS®, and the REALTOR® logo are controlled by The Canadian Real Estate Association (CREA) and identify real estate professionals who are members of CREA. The trademarks MLS®, Multiple Listing Service® and the associated logos are owned by CREA and identify the quality of services provided by real estate professionals who are members of CREA. Listing data is provided by the REALTOR.ca Data Distribution Facility (DDF®) and is deemed reliable but is not guaranteed accurate by CREA.