 1 / 24
# 1408 - 2 SONIC WAY
Toronto (Flemingdon Park), Ontario, M3C0P2
Price on request
Bedrooms
1
Bathrooms
1
Parking
1
About this property
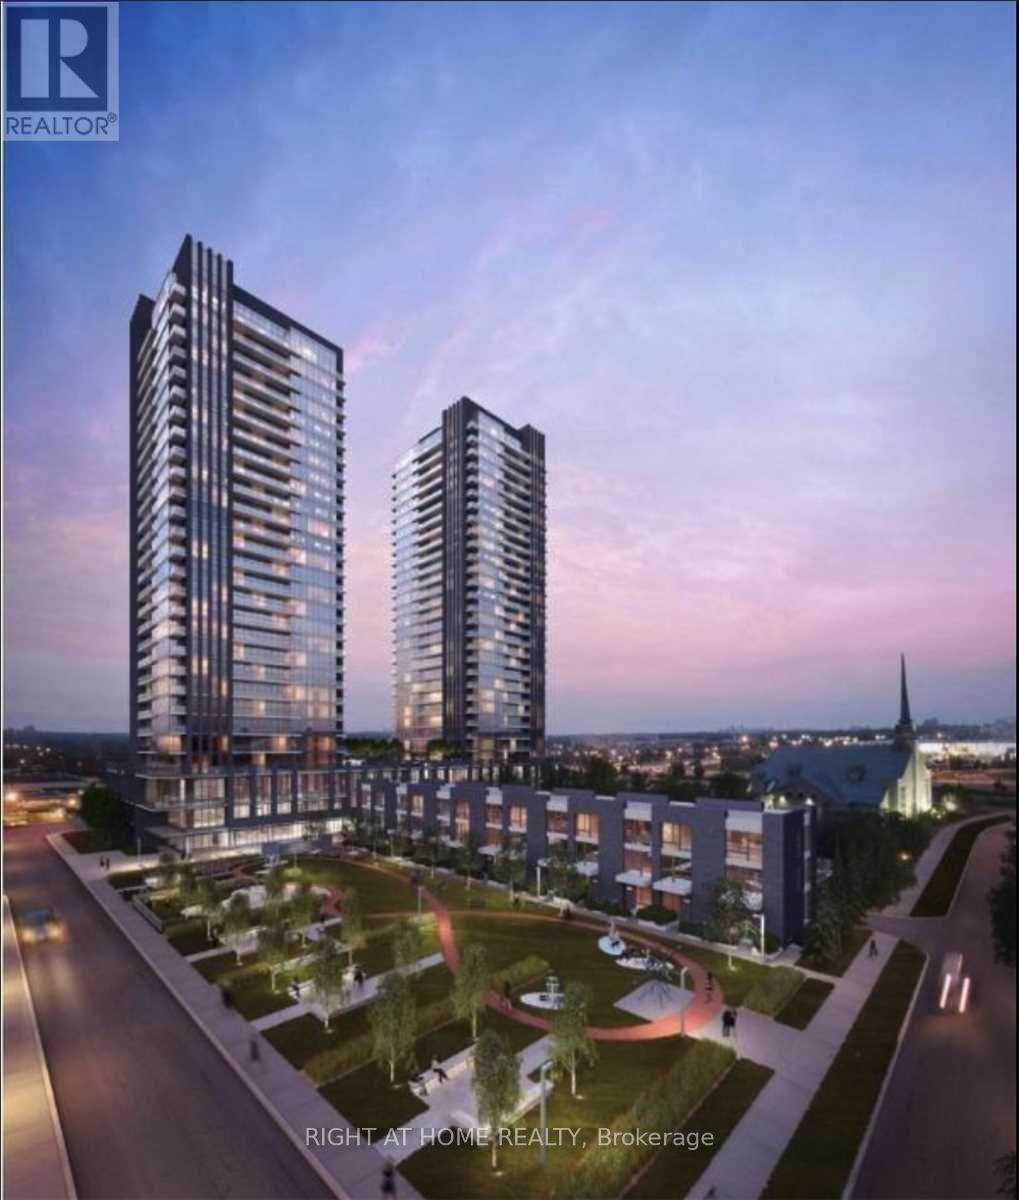
Welcome to Sonic Condominiums by Lindvest, where contemporary design meets exceptional convenience in one of Toronto's fastest-growing neighbourhoods. This beautifully appointed 1-bedroom, 1-bathroom suite offers approximately 434 sq. ft. of thoughtfully designed living space plus a private balcony with spectacular unobstructed south-facing skyline views stretching to the Toronto skyline and iconic CN Tower.The bright open-concept layout features floor-to-ceiling windows, smooth 9-foot ceilings, elegant wide-plank laminate flooring, and seamless living and dining areas with walk-out to the balcony, creating a bright and inviting space ideal for relaxing or entertaining. The modern kitchen showcases quartz countertops, stainless steel appliances, sleek cabinetry, and ample storage. The spacious bedroom offers large windows, generous closet space, and abundant natural light, while the contemporary 4-piece bathroom features stylish finishes. One underground parking space is included.Residents enjoy premium amenities including a 24-hour concierge, fully equipped fitness centre, gym, party room, rooftop terrace with BBQ area, visitor parking, and beautifully maintained common areas. Minutes to downtown Toronto, Sunnybrook Hospital, and the Financial District.An exceptional opportunity for professionals seeking luxury, convenience, and outstanding connectivity in one of Toronto's premier master-planned communities. Don't miss this opportunity to call Sonic Condos home! Suite Features Smooth Ceilings, Wide Plank Laminate Flooring Throughout, S/S Fridge, Stove, Dishwasher, Microwave, Quartz Countertop, Stacked Washer And Dryer. OutSide Playground, Outside fitness Centre, Walking path. (id:66779)
Rooms
| Living room | Main level | — |
| Bedroom | Main level | — |
| Bathroom | Main level | — |
Details
- Cooling
- Central air conditioning
- Heating
- Forced air, Natural gas
- List aor
- Toronto
- Basement
- None
- Flooring
- Ceramic
- Appliances
- Barbeque, Intercom, Garage door opener remote(s)
- Directions
- Cross Streets: Don Mills & Eglinton. ** Directions: S.
- Fireplace
- No
- Lot features
- Balcony, Carpet Free
- Structure type
- Apartment
- Association name
- Firstservice Residential
- Parking features
- Garage, Underground
- Building features
- Exercise Centre, Separate Heating Controls, Party Room
- Exterior features
- Concrete
- Security features
- Alarm system, Security guard, Smoke Detectors
- Community features
- Pets not Allowed
- Bedrooms above grade
- 1
- Property attached
- Yes
More in Toronto




The trademarks REALTOR®, REALTORS®, and the REALTOR® logo are controlled by The Canadian Real Estate Association (CREA) and identify real estate professionals who are members of CREA. The trademarks MLS®, Multiple Listing Service® and the associated logos are owned by CREA and identify the quality of services provided by real estate professionals who are members of CREA. Listing data is provided by the REALTOR.ca Data Distribution Facility (DDF®) and is deemed reliable but is not guaranteed accurate by CREA.