 1 / 25
1408 - 1420 DUPONT STREET
Toronto (Dovercourt-Wallace Emerson-Junction), Ontario, M6H4J8
$515,000
Bedrooms
2
Bathrooms
1
Parking
1
About this property
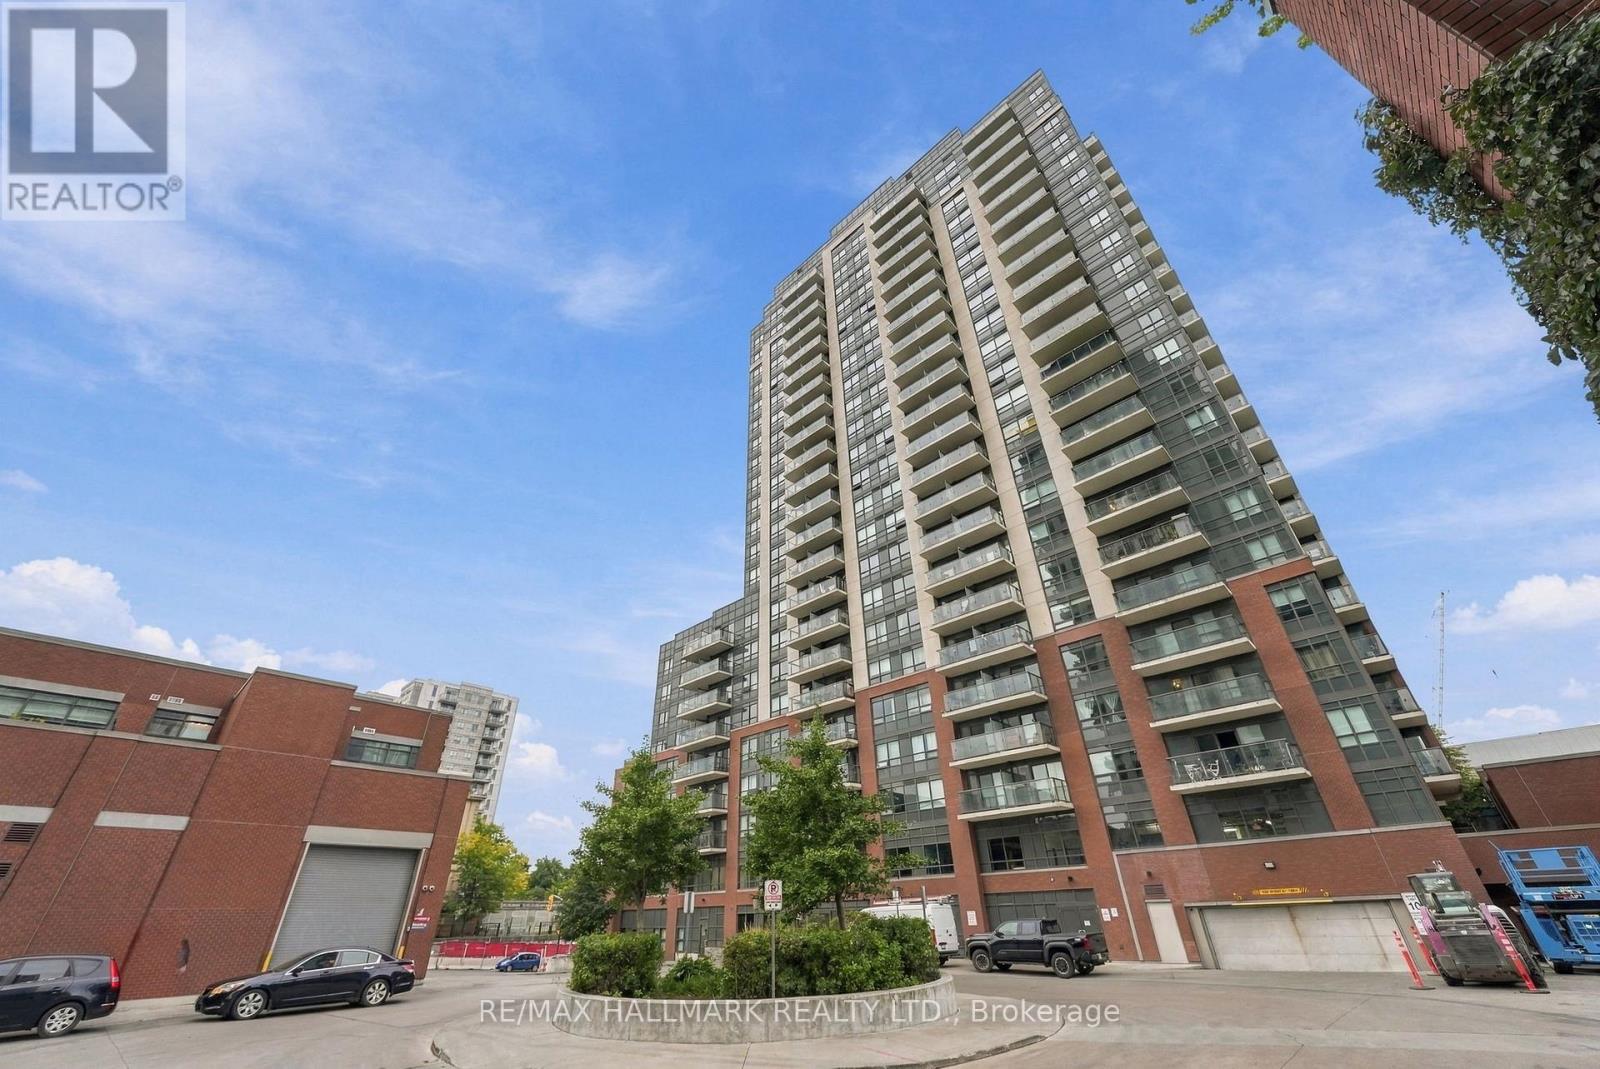
Welcome to this bright and functional two-bedroom corner suite located in the heart of the vibrant Junction Triangle. This spacious loft boasts an open-concept layout with modern finishes and a private balcony offering expansive open views. Residents enjoy an incredible array of building amenities, including a concierge and 24-hour security system, a fully-equipped gym, a rooftop deck, Communal BBQs, party and media rooms, a meeting and rec room, a secure parking garage with visitor parking, bike storage, and high-speed FibreStream internet. Step outside to a neighbourhood that perfectly blends convenience with character, surrounded by cozy cafes, great restaurants, lush parks, and the scenic West Toronto Railpath. Plus, with the TTC, UP Express, and Bloor GO Station just a few minutes away, your daily commute is incredibly easy and efficient. (id:66779)
Rooms
| Kitchen | Flat | — |
| Dining room | Flat | — |
| Living room | Flat | — |
| Primary Bedroom | Flat | — |
| Bedroom 2 | Flat | — |
Details
- Cooling
- Central air conditioning
- Heating
- Natural gas, Coil Fan
- List aor
- Toronto
- Tax year
- 2,025
- Basement
- None
- Flooring
- Laminate
- Appliances
- Refrigerator, Stove, Microwave
- Directions
- Dupont/Lansdowne
- Fireplace
- No
- Lot features
- Balcony, Carpet Free, In suite Laundry
- Structure type
- Apartment
- Association fee
- 600.51
- Association name
- Crossbridge Condominium Services Ltd.
- Parking features
- Garage, Underground
- Tax annual amount
- 2,873.65
- Building features
- Exercise Centre, Recreation Centre, Security/Concierge
- Exterior features
- Concrete, Brick
- Community features
- Pets Allowed With Restrictions
- Bedrooms above grade
- 2
- Property attached
- Yes
- Association fee includes
- Common Area Maintenance, Heat, Water, Insurance
- Association fee frequency
- Monthly
More in Toronto




The trademarks REALTOR®, REALTORS®, and the REALTOR® logo are controlled by The Canadian Real Estate Association (CREA) and identify real estate professionals who are members of CREA. The trademarks MLS®, Multiple Listing Service® and the associated logos are owned by CREA and identify the quality of services provided by real estate professionals who are members of CREA. Listing data is provided by the REALTOR.ca Data Distribution Facility (DDF®) and is deemed reliable but is not guaranteed accurate by CREA.