 1 / 9
1 / 91407 - 4010 EGLINTON AVENUE
Toronto (Humber Heights), Ontario, M9A0G5
Price on request
Bedrooms
2
Bathrooms
1
Parking
0
About this property
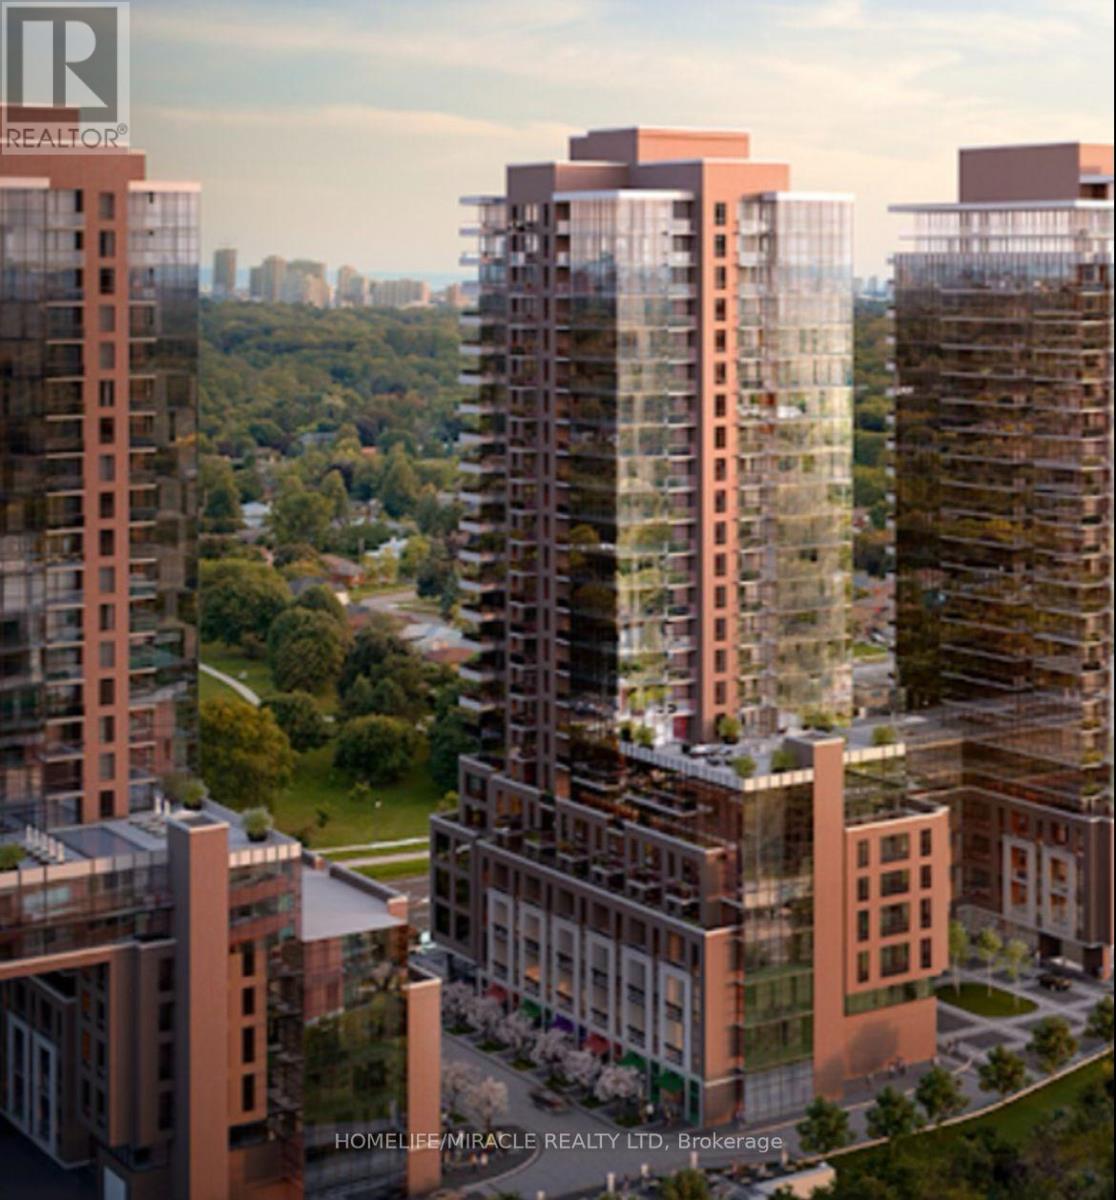
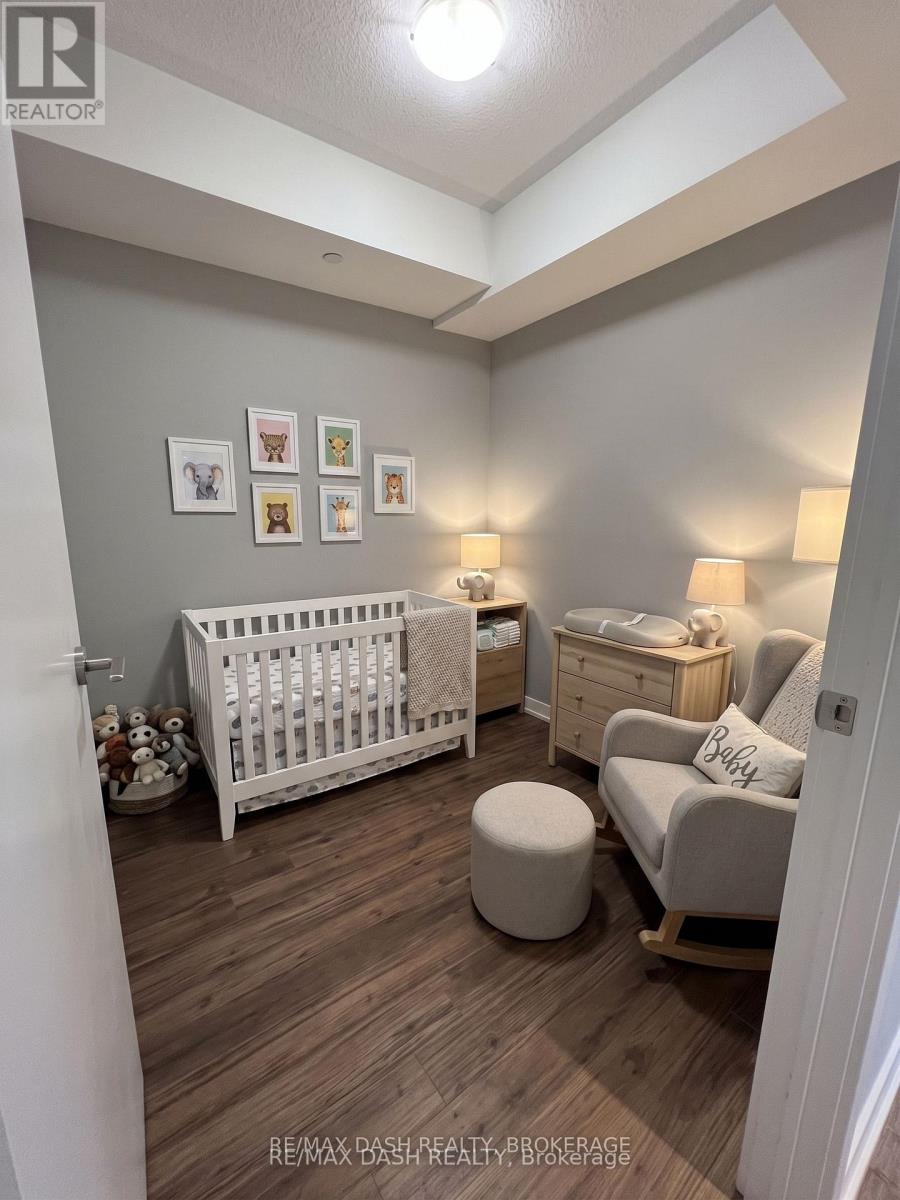
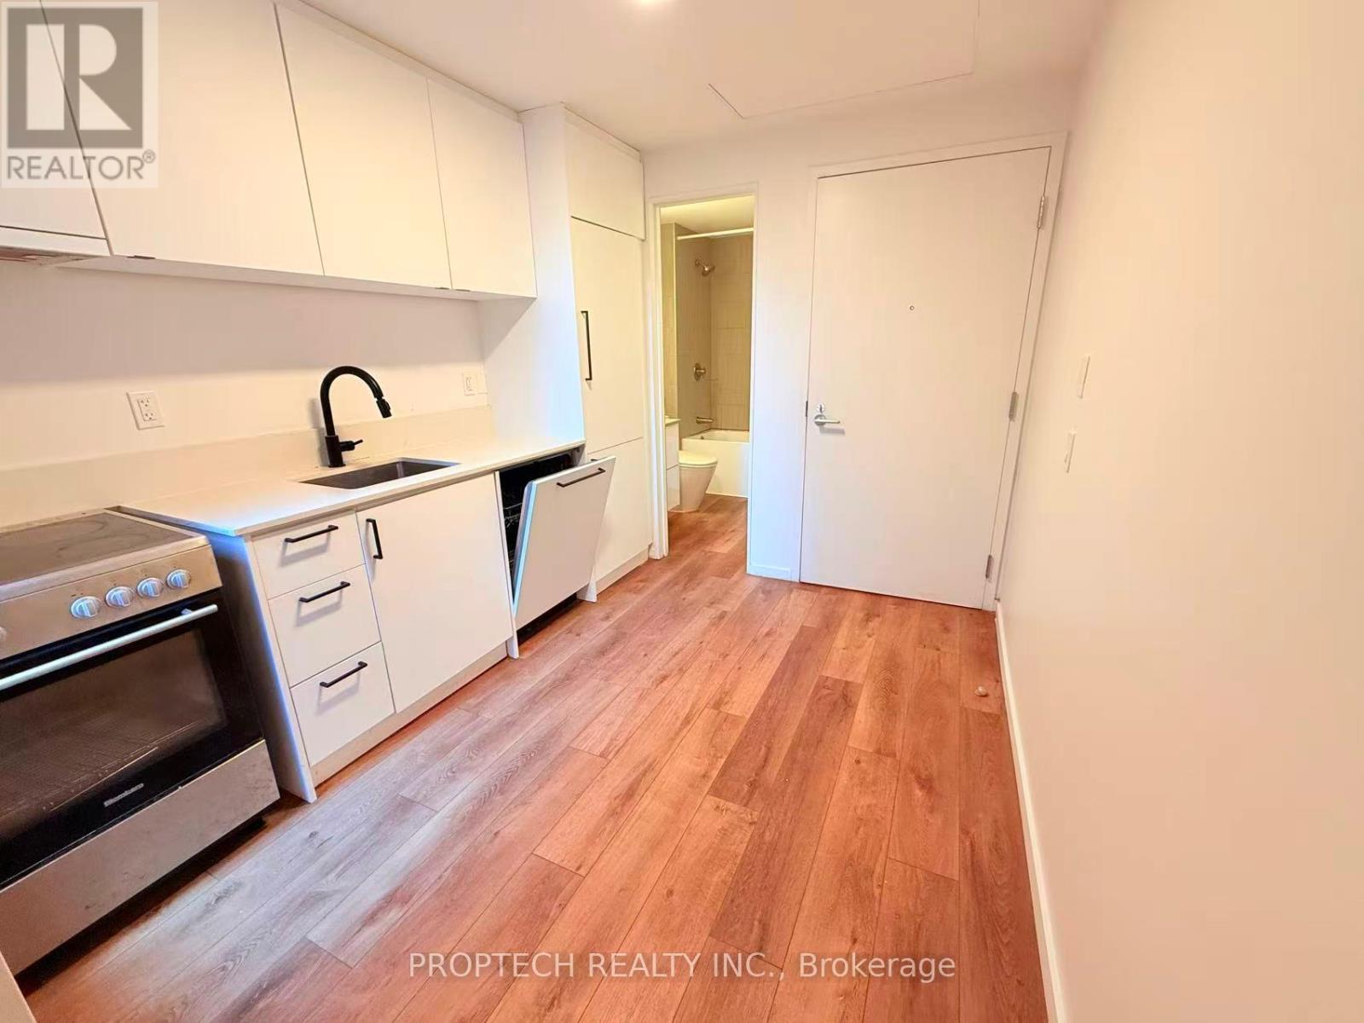
Be the first to live in this brand-new, never-lived-in 1 Bedroom + Den suite in Lanterra's prestigious Notting Hill master-planned community. Featuring a bright, functional open-concept layout with large windows and modern finishes, this unit includes a versatile den perfect for a home office, nursery, or guest space. Enjoy outdoor relaxation on your private balcony with panromic views of Toronto skyline including CN Tower. Residents enjoy premier building amenities including an outdoor pool, BBQ/picnic area, playground, and fully equipped fitness center. Ideally situated in the heart of Etobicoke-minutes to Pearson Airport, UP Express, Kipling Subway, Humbertown Shopping Centre, Great Schools, walking trails, and Highways 401, 427, and the QEW. Features direct complimentary daily shuttle service to the subway and steps to the upcoming Eglinton Crosstown West LRT! Ideal for AAA tenants. (Note: Some photos virtually staged). (id:66779)
Rooms
| Living room | Flat | — |
| Dining room | Flat | — |
| Kitchen | Flat | — |
| Primary Bedroom | Flat | — |
| Den | Flat | — |
Details
- View
- City view
- Cooling
- Central air conditioning
- Heating
- Heat Pump, Electric
- List aor
- Toronto
- Basement
- None
- Flooring
- Laminate
- Directions
- Cross Streets: Royal York and Eglinton Ave W. ** Directions: East Of Royal York on Eglinton Ave W.
- Fireplace
- No
- Lot features
- Level lot, Balcony
- Pool features
- Indoor pool
- Structure type
- Apartment
- Association name
- Duka
- Parking features
- No Garage
- Building features
- Exercise Centre, Separate Heating Controls, Security/Concierge, Visitor Parking
- Exterior features
- Brick
- Security features
- Alarm system, Smoke Detectors, Monitored Alarm
- Community features
- Pets Allowed With Restrictions
- Bedrooms above grade
- 1
- Bedrooms below grade
- 1
- Property attached
- Yes
More in Toronto

The trademarks REALTOR®, REALTORS®, and the REALTOR® logo are controlled by The Canadian Real Estate Association (CREA) and identify real estate professionals who are members of CREA. The trademarks MLS®, Multiple Listing Service® and the associated logos are owned by CREA and identify the quality of services provided by real estate professionals who are members of CREA. Listing data is provided by the REALTOR.ca Data Distribution Facility (DDF®) and is deemed reliable but is not guaranteed accurate by CREA.