 1 / 25
1407 - 308 JARVIS STREET E
Toronto (Church-Yonge Corridor), Ontario, M5A2P2
Price on request
Bedrooms
2
Bathrooms
2
Parking
0
About this property
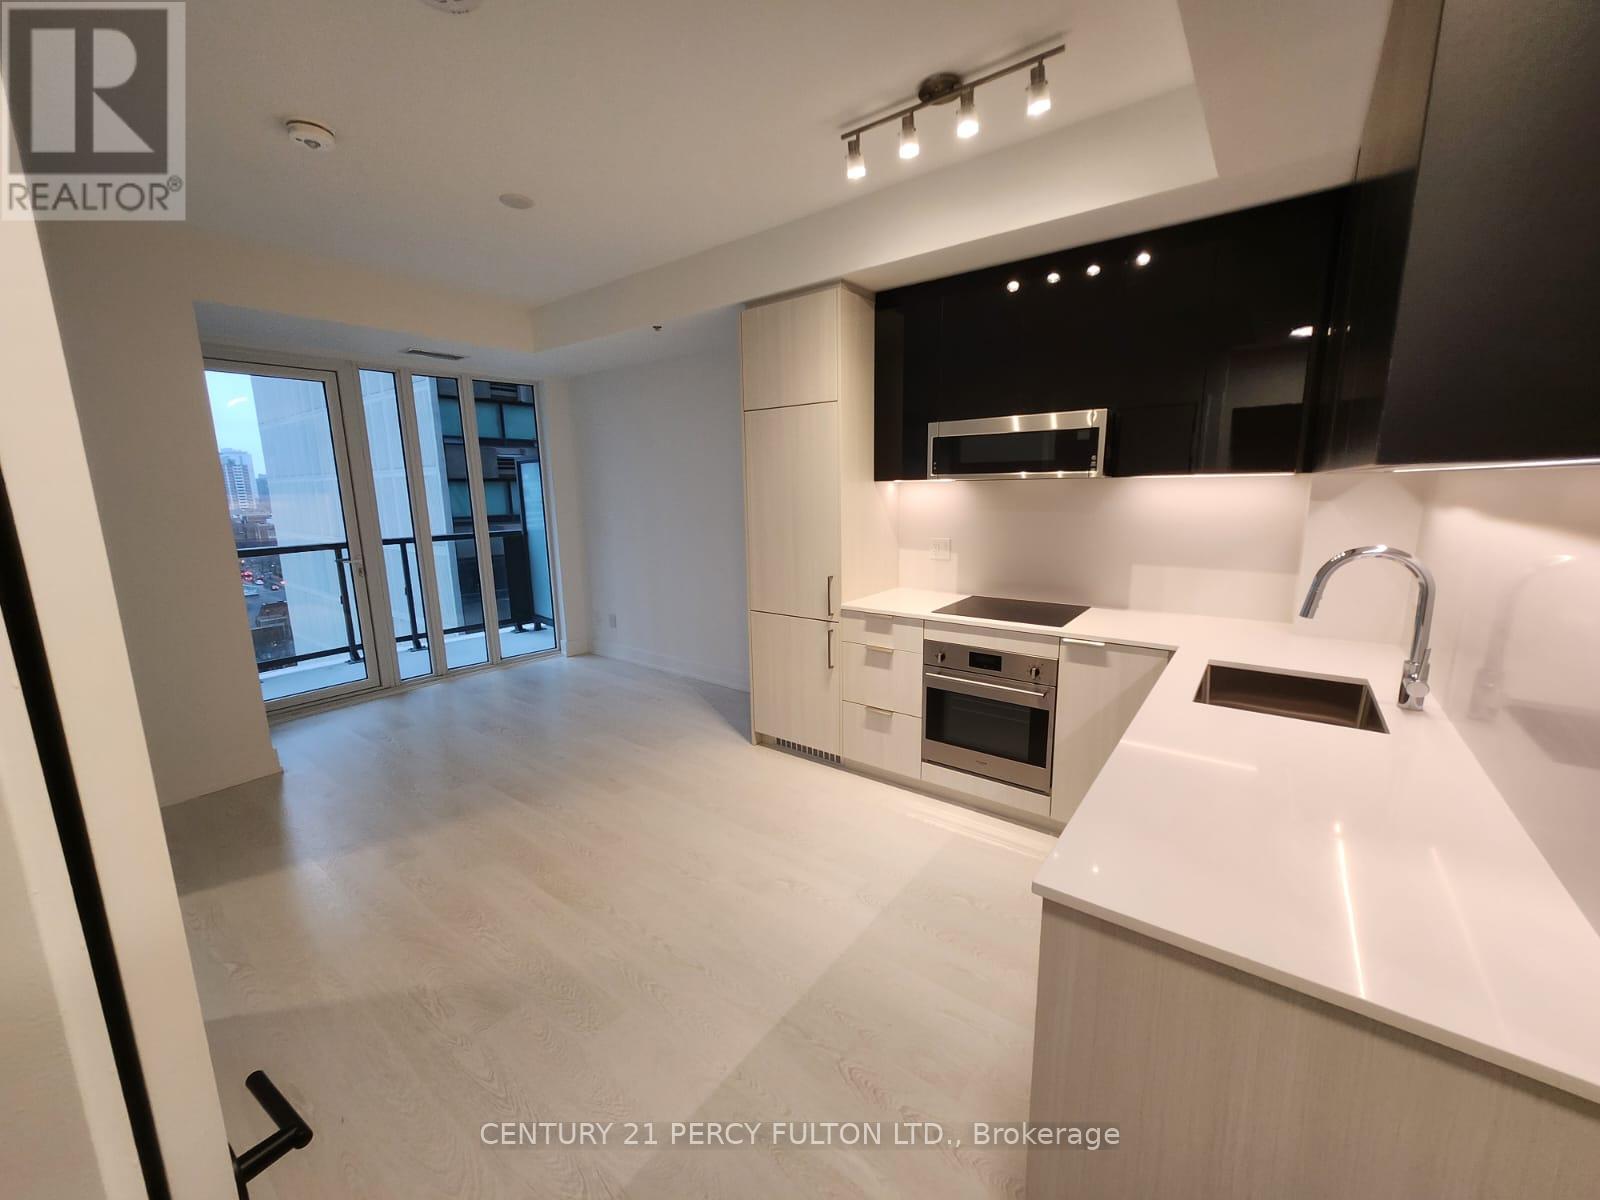
Step into this brand-new, open-concept luxurious unit, thoughtfully designed to combine style and function. Boasts floor-to-ceiling windows, expansive 575 sqft of interior living space, bathed in natural light from the huge private balcony, perfect for relaxing and entertaining. Inside features high-end finishes, premium flooring, and a contemporary kitchen equipped with sleek countertops, state-of-the-art appliances, and under-cabinet lighting for a bright workspace. The spacious Primary bedroom ensures comfort and tranquility. The building is rich in amenities, featuring a fully equipped gym, rooftop garden/terrace, and more. Conveniently located, this property is surrounded by top-tier dining, shopping, and entertainment options, all within walking distance. With an amazing walk score of 98, you'll enjoy the vibrant lifestyle the area has to offer. This is the epitome of modern elegance and urban convenience. Don't miss your chance to make it home! (id:66779)
Rooms
| Kitchen | Flat | — |
| Living room | Flat | — |
| Bedroom | Flat | — |
| Den | Flat | — |
Details
- Cooling
- Central air conditioning
- Heating
- Forced air, Natural gas
- List aor
- Toronto
- Basement
- None
- Flooring
- Laminate
- Appliances
- Washer, Refrigerator, Dishwasher, Stove, Range, Dryer, Microwave, Oven - Built-In, Hood Fan
- Directions
- Cross Streets: Jarvis/Carlton. ** Directions: driveway on Jarvis.
- Fireplace
- No
- Lot features
- Balcony, Carpet Free, In suite Laundry
- Structure type
- Apartment
- Association name
- Del
- Parking features
- Garage, Underground
- Building features
- Exercise Centre, Separate Heating Controls, Party Room, Security/Concierge, Visitor Parking
- Exterior features
- Brick Facing
- Community features
- Pets Allowed With Restrictions
- Bedrooms above grade
- 1
- Bedrooms below grade
- 1
- Property attached
- Yes
More in Toronto

The trademarks REALTOR®, REALTORS®, and the REALTOR® logo are controlled by The Canadian Real Estate Association (CREA) and identify real estate professionals who are members of CREA. The trademarks MLS®, Multiple Listing Service® and the associated logos are owned by CREA and identify the quality of services provided by real estate professionals who are members of CREA. Listing data is provided by the REALTOR.ca Data Distribution Facility (DDF®) and is deemed reliable but is not guaranteed accurate by CREA.