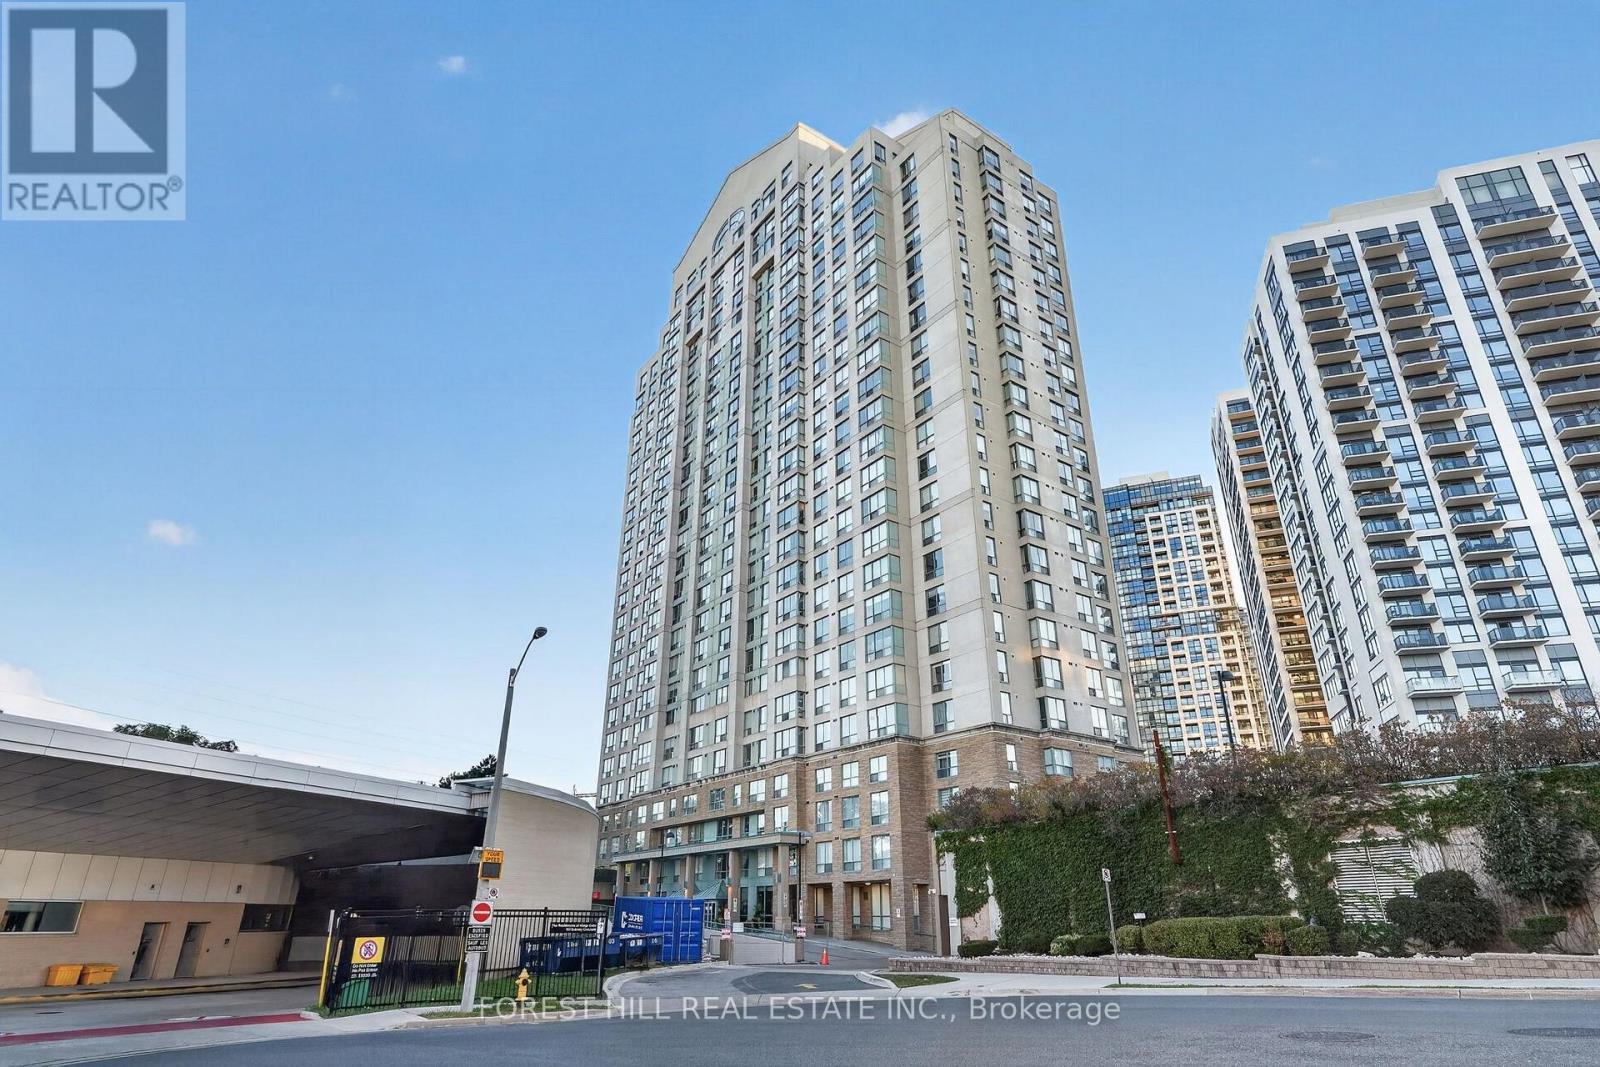
 1 / 24
1407 - 101 SUBWAY CRESCENT
Toronto (Islington-City Centre West), Ontario, M9B6K4
$507,800
Bedrooms
1
Bathrooms
1
Parking
1
About this property
Welcome to contemporary urban living in the heart of Etobicoke! This beautifully renovated 1-bedroom, 1-bathroom condo combines modern style, comfort, and exceptional convenience. Stepinside to a thoughtfully updated interior featuring contemporary finishes, a comfortable bedroom retreat, and a sleek bathroom with stylish fixtures. Every detail has been designed to create a fresh and inviting living space. Location is a standout feature, with easy access to MiWay bus routes, TTC Kipling Subway Station, and GO Train services, making commuting throughout the city simple and convenient. The surrounding neighbourhood offers an exciting mix of restaurants, shops, boutiques, entertainment, cultural attractions, and recreational amenities, all within easy reach. Whether you're a professional, couple, first-time buyer, or investor, this condo presents an excellent opportunity to own in a vibrant and highly connected Etobicoke location. Don't miss your chance to make this stylish condo your new home orinvestment. Book your private viewing today and experience the lifestyle this property has tooffer! (id:66779)
Rooms
| Kitchen | Main level | — |
| Living room | Main level | — |
| Primary Bedroom | Main level | — |
| Bathroom | Main level | — |
| Laundry room | Main level | — |
| Other | Main level | — |
Details
- View
- View
- Cooling
- Central air conditioning
- Heating
- Forced air, Natural gas
- List aor
- Toronto
- Tax year
- 2,025
- Basement
- None
- Flooring
- Ceramic, Vinyl
- Appliances
- Washer, Refrigerator, Dishwasher, Stove, Dryer, Microwave, Blinds
- Directions
- Kipling/Dundas
- Fireplace
- No
- Pool features
- Indoor pool
- Structure type
- Apartment
- Association fee
- 683
- Association name
- Del Property Management
- Parking features
- Garage, Underground
- Tax annual amount
- 1,658.89
- Building features
- Storage - Locker, Car Wash, Exercise Centre, Visitor Parking
- Exterior features
- Concrete
- Community features
- School Bus, Pets Allowed With Restrictions
- Bedrooms above grade
- 1
- Property attached
- Yes
- Association fee includes
- Common Area Maintenance, Heat, Electricity, Insurance
- Association fee frequency
- Monthly
More in Toronto




The trademarks REALTOR®, REALTORS®, and the REALTOR® logo are controlled by The Canadian Real Estate Association (CREA) and identify real estate professionals who are members of CREA. The trademarks MLS®, Multiple Listing Service® and the associated logos are owned by CREA and identify the quality of services provided by real estate professionals who are members of CREA. Listing data is provided by the REALTOR.ca Data Distribution Facility (DDF®) and is deemed reliable but is not guaranteed accurate by CREA.