 1 / 13
1407 - 10 OAK STREET
Toronto (Regent Park), Ontario, M5A0Z1
Price on request
Bedrooms
2
Bathrooms
1
Parking
1
About this property
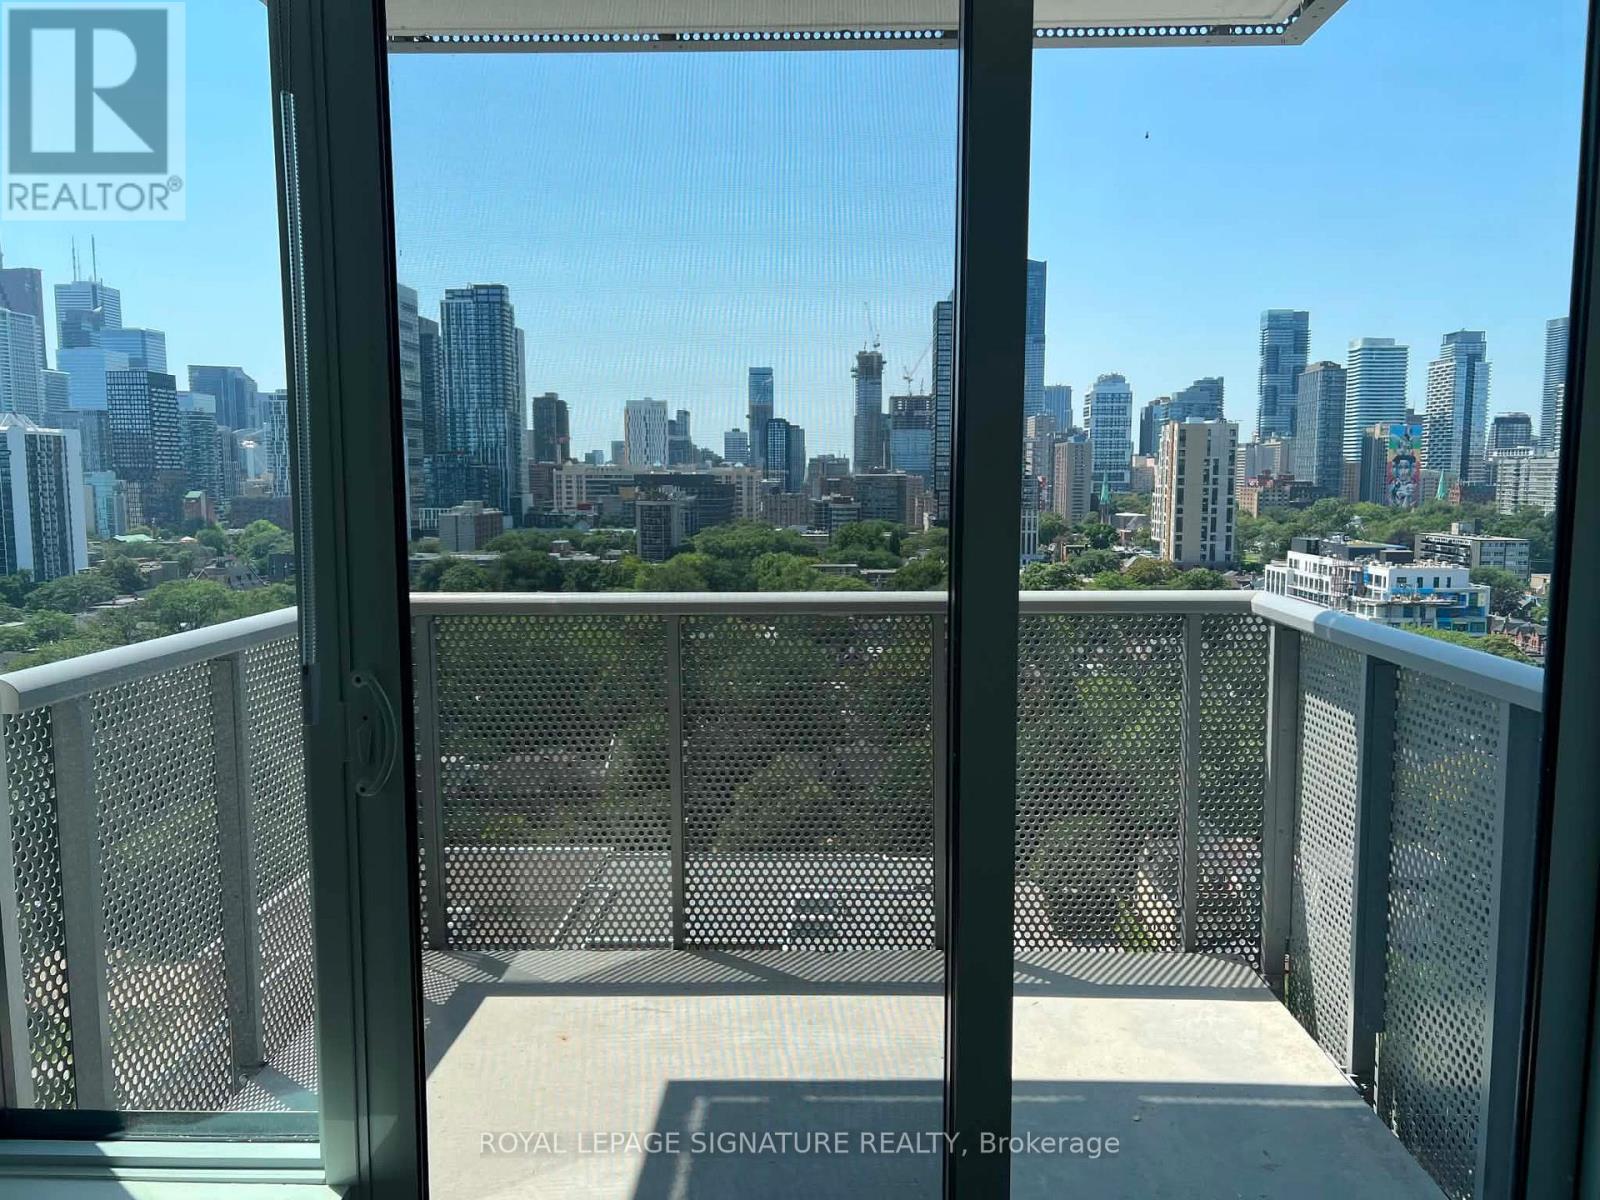
Move in and enjoy this brand-new, never-lived-in two-bedroom suite in the South Tower of Daniels on Parliament.Designed for modern urban living, this bright and spacious suite features 9-foot ceilings, premium integrated appliances, quartz countertops, a tiled backsplash, custom cabinetry, under-cabinet lighting, a soaker tub, stylish laminate flooring, and porcelain tiles.Step onto the private open balcony and enjoy unobstructed views of the Toronto skyline. The suite also includes ensuite laundry, one parking space, and one storage locker.Residents have access to an impressive collection of building amenities, including a 24-hour concierge, state-of-the-art fitness centre, contemporary co-working spaces, theatre room, maker studio, children's play area, rooftop BBQ terrace, and visitor parking.Conveniently located just steps from TTC transit, FreshCo, the Pam McConnell Aquatic Centre, and Regent Park, with the Distillery District and Financial District only minutes away. (id:66779)
Rooms
| Living room | Flat | — |
| Dining room | Flat | — |
| Kitchen | Flat | — |
| Primary Bedroom | Flat | — |
| Bedroom 2 | Flat | — |
| Bathroom | Flat | — |
Details
- View
- View
- Cooling
- Central air conditioning
- Heating
- Electric, Coil Fan
- List aor
- Toronto
- Basement
- None
- Flooring
- Laminate, Porcelain Tile
- Appliances
- Water meter
- Directions
- Parliament Ave & Gerrard St. E
- Fireplace
- No
- Lot features
- Balcony, Carpet Free, In suite Laundry
- Structure type
- Apartment
- Association name
- Duka Property Management
- Parking features
- Garage, Underground
- Building features
- Storage - Locker, Exercise Centre, Recreation Centre, Separate Electricity Meters, Party Room, Security/Concierge, Visitor Parking
- Exterior features
- Brick
- Community features
- Pets not Allowed, Community Centre
- Bedrooms above grade
- 2
- Property attached
- Yes
More in Toronto




The trademarks REALTOR®, REALTORS®, and the REALTOR® logo are controlled by The Canadian Real Estate Association (CREA) and identify real estate professionals who are members of CREA. The trademarks MLS®, Multiple Listing Service® and the associated logos are owned by CREA and identify the quality of services provided by real estate professionals who are members of CREA. Listing data is provided by the REALTOR.ca Data Distribution Facility (DDF®) and is deemed reliable but is not guaranteed accurate by CREA.