 1 / 18
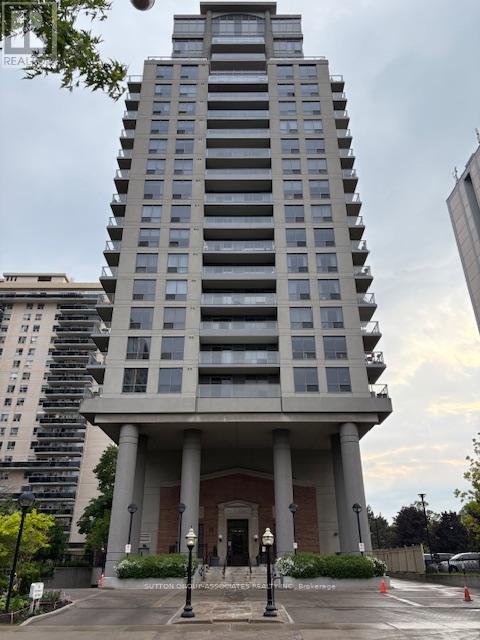
1406 - 70 HIGH PARK AVENUE
Toronto (High Park North), Ontario, M6P1A1
Price on request
Bedrooms
2
Bathrooms
2
Parking
1
About this property
Welcome to this beautifully and recently renovated 2-bedroom, 2-bath suite in one of Toronto's most sought-after west-end communities. Offering over 760 sq ft of stylish, functional living space, this recently renovated unit features upgraded laminate floors, soaring 9' ceilings, and an open-concept layout with panoramic city and High Park views. The modern galley kitchen is equipped with stainless steel appliances, including a flat-top stove with built-in air fryer, granite countertops, and a breakfast bar. Enjoy a spacious living/dining area that walks out to a private balcony. The primary suite boasts a walk-in closet and 4-pc ensuite, while the second bedroom offers great city views and ample storage. Additional highlights include a second full bath with walk-in shower, in-suite laundry, and access to top-tier building amenities: gym, party room, movie room, and visitor parking. Unbeatable location steps to High Park, Bloor West Village, the Junction, TTC, and more! (id:66779)
Rooms
| Kitchen | Main level | — |
| Living room | Main level | — |
| Dining room | Main level | — |
| Primary Bedroom | Main level | — |
| Bedroom 2 | Main level | — |
Details
- View
- City view
- Cooling
- Central air conditioning
- Heating
- Forced air, Natural gas
- List aor
- Toronto
- Basement
- None
- Flooring
- Laminate
- Appliances
- Washer, Refrigerator, Dishwasher, Stove, Dryer, Microwave, Hood Fan
- Directions
- High Park Ave/Glenlake
- Fireplace
- No
- Lot features
- Balcony, Carpet Free
- Structure type
- Apartment
- Association name
- Brookfield Property Management
- Parking features
- Garage, Underground
- Building features
- Storage - Locker, Exercise Centre, Party Room, Visitor Parking
- Exterior features
- Concrete
- Security features
- Smoke Detectors
- Community features
- Community Centre, Pets Allowed With Restrictions
- Bedrooms above grade
- 2
- Property attached
- Yes
More in Toronto




The trademarks REALTOR®, REALTORS®, and the REALTOR® logo are controlled by The Canadian Real Estate Association (CREA) and identify real estate professionals who are members of CREA. The trademarks MLS®, Multiple Listing Service® and the associated logos are owned by CREA and identify the quality of services provided by real estate professionals who are members of CREA. Listing data is provided by the REALTOR.ca Data Distribution Facility (DDF®) and is deemed reliable but is not guaranteed accurate by CREA.