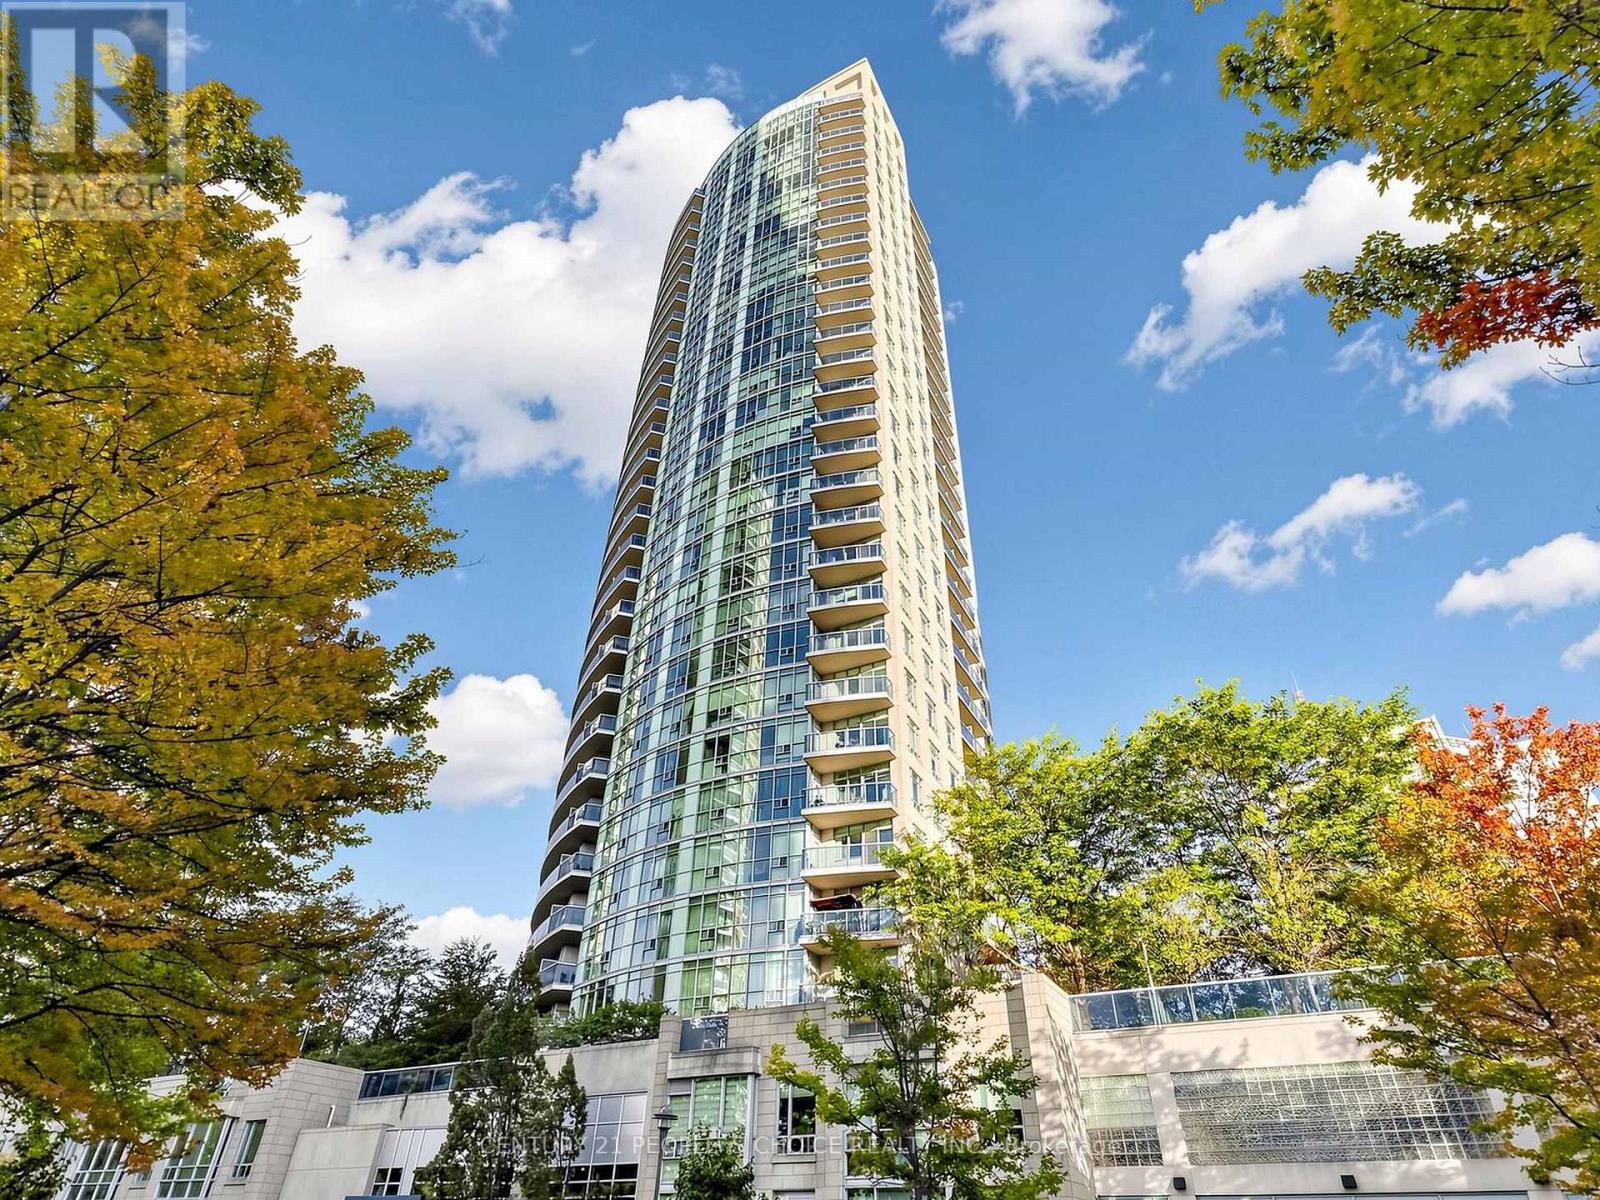
 1 / 25
1406 - 70 ABSOLUTE AVENUE
Mississauga (City Centre), Ontario, L4Z0A4
$499,900
Bedrooms
3
Bathrooms
2
Parking
1
About this property
Bright corner suite in the Absolute community, offering over 1,000 sq. ft. plus a large balcony with northwest views. This two-bedroom-plus-den, two-bathroom condo features nine-foot ceilings with crown moulding, large windows, laminate flooring throughout and no carpet. The kitchen has a centre island, granite countertops and stainless steel appliances. One parking space and one locker are included; maintenance fees cover water, heat, hydro and parking.Residents enjoy 24-hour gated security, indoor and outdoor pools, a gym, basketball and squash courts, a running track, saunas, a spa, theatre, billiards room, library and party room. Walk to Square One, Sheridan College, transit, restaurants and shopping, with convenient access to Highways 403, 401, 407 and the QEW. (id:66779)
Rooms
| Living room | Flat | — |
| Dining room | Flat | — |
| Kitchen | Flat | — |
| Primary Bedroom | Flat | — |
| Bedroom 2 | Flat | — |
| Solarium | Flat | — |
Details
- Cooling
- Central air conditioning
- Heating
- Forced air, Natural gas
- List aor
- Toronto
- Tax year
- 2,025
- Basement
- None
- Flooring
- Laminate, Ceramic
- Appliances
- Washer, Refrigerator, Stove, Dryer, Microwave
- Directions
- Cross Streets: Burnhamthorpe /Hurontario. ** Directions: Eastbound Burnhamthorpe and turn left on Absolute Ave.
- Fireplace
- No
- Lot features
- Balcony, Carpet Free, In suite Laundry
- Structure type
- Apartment
- Association fee
- 1,100
- Association name
- Andrejs Management Inc.
- Parking features
- Garage, Underground
- Tax annual amount
- 3,600
- Building features
- Storage - Locker
- Exterior features
- Concrete
- Community features
- Pets Allowed With Restrictions
- Bedrooms above grade
- 2
- Bedrooms below grade
- 1
- Property attached
- Yes
- Association fee includes
- Common Area Maintenance, Heat, Electricity, Water, Insurance, Parking
- Association fee frequency
- Monthly
More in Mississauga

The trademarks REALTOR®, REALTORS®, and the REALTOR® logo are controlled by The Canadian Real Estate Association (CREA) and identify real estate professionals who are members of CREA. The trademarks MLS®, Multiple Listing Service® and the associated logos are owned by CREA and identify the quality of services provided by real estate professionals who are members of CREA. Listing data is provided by the REALTOR.ca Data Distribution Facility (DDF®) and is deemed reliable but is not guaranteed accurate by CREA.