 1 / 25
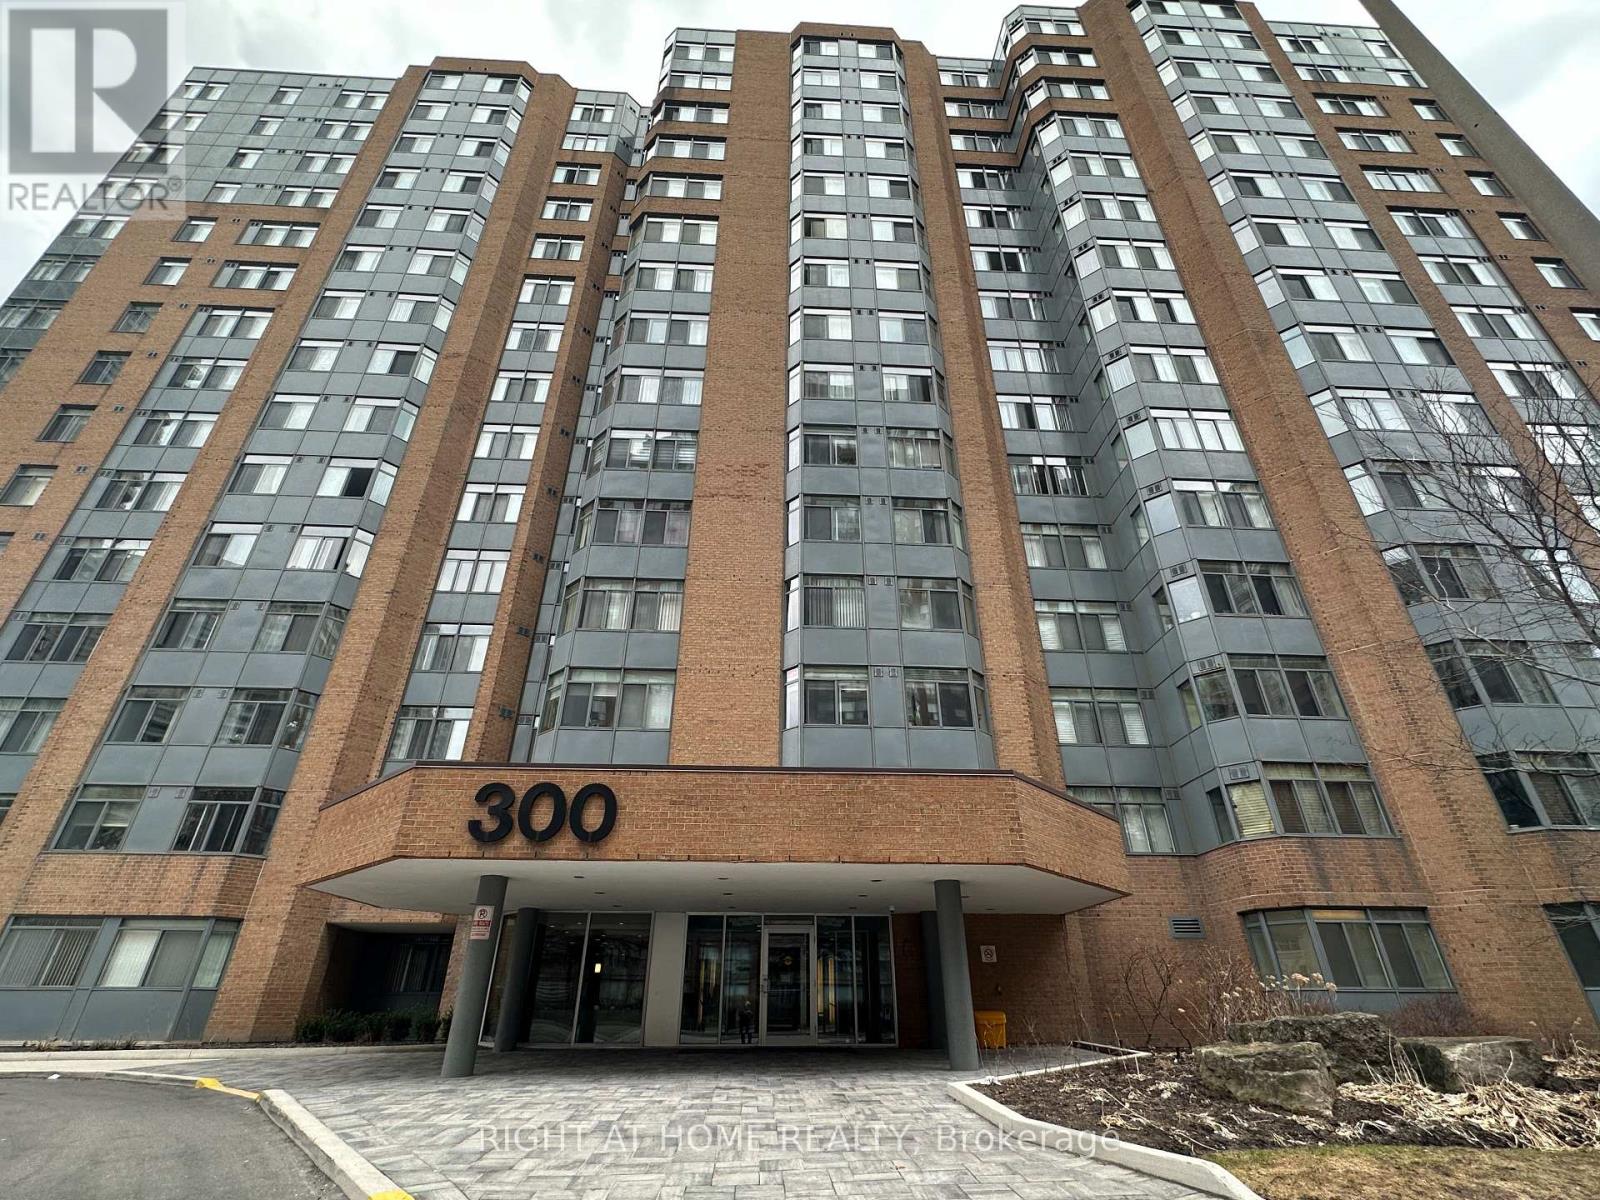
1406 - 300 WEBB DRIVE
Mississauga (City Centre), Ontario, L5B3W3
$549,888
Bedrooms
3
Bathrooms
2
Parking
1
About this property
Location, Location, Location! Welcome to this spacious 2-bedroom + den, 1.5-bathroom condo in the heart of Mississauga's City Centre, offering an exceptional combination of space, convenience, and value. The well-designed open-concept layout provides a generous living space with a versatile den, ideal for a home office, study, or additional living area. Includes 1 underground parking space and 1 locker. Enjoy an impressive range of building amenities, including an indoor pool, hot tub, gym, sauna, tennis and squash courts, party/meeting room, visitor parking, and more. Ideally located just steps from Square One Shopping Centre, Celebration Square, public transit, and GO, restaurants, parks, and schools, with easy access to Highways 401 and 403 and Sheridan College. Whether you are a first-time buyer, downsizer, family, or investor, this spacious City Centre condo offers an excellent opportunity to enjoy everything Mississauga has to offer right at your doorstep. (id:66779)
Rooms
| Living room | Flat | — |
| Dining room | Flat | — |
| Kitchen | Flat | — |
| Primary Bedroom | Flat | — |
| Bedroom 2 | Flat | — |
| Den | Flat | — |
| Bathroom | Flat | — |
| Bathroom | Flat | — |
Details
- View
- View
- Cooling
- Central air conditioning
- Heating
- Forced air, Natural gas
- List aor
- Toronto
- Basement
- None
- Flooring
- Laminate, Ceramic
- Appliances
- Washer, Refrigerator, Dishwasher, Stove, Oven, Dryer
- Directions
- Cross Streets: Burnhamthorpe & Confederation. ** Directions: Burnhamthorpe Rd. & Confederation Pkwy.
- Fireplace
- No
- Lot features
- Carpet Free, In suite Laundry
- Pool features
- Indoor pool
- Structure type
- Apartment
- Association fee
- 911.16
- Association name
- City Sites Property Management (905-566-7365)
- Parking features
- Garage, Underground
- Tax annual amount
- 2,605.34
- Building features
- Storage - Locker, Exercise Centre, Security/Concierge
- Exterior features
- Brick
- Community features
- School Bus, Pets Allowed With Restrictions
- Zoning description
- Residential
- Bedrooms above grade
- 2
- Bedrooms below grade
- 1
- Property attached
- Yes
- Association fee includes
- Common Area Maintenance, Heat, Water, Insurance, Parking
- Association fee frequency
- Monthly
More in Mississauga

The trademarks REALTOR®, REALTORS®, and the REALTOR® logo are controlled by The Canadian Real Estate Association (CREA) and identify real estate professionals who are members of CREA. The trademarks MLS®, Multiple Listing Service® and the associated logos are owned by CREA and identify the quality of services provided by real estate professionals who are members of CREA. Listing data is provided by the REALTOR.ca Data Distribution Facility (DDF®) and is deemed reliable but is not guaranteed accurate by CREA.