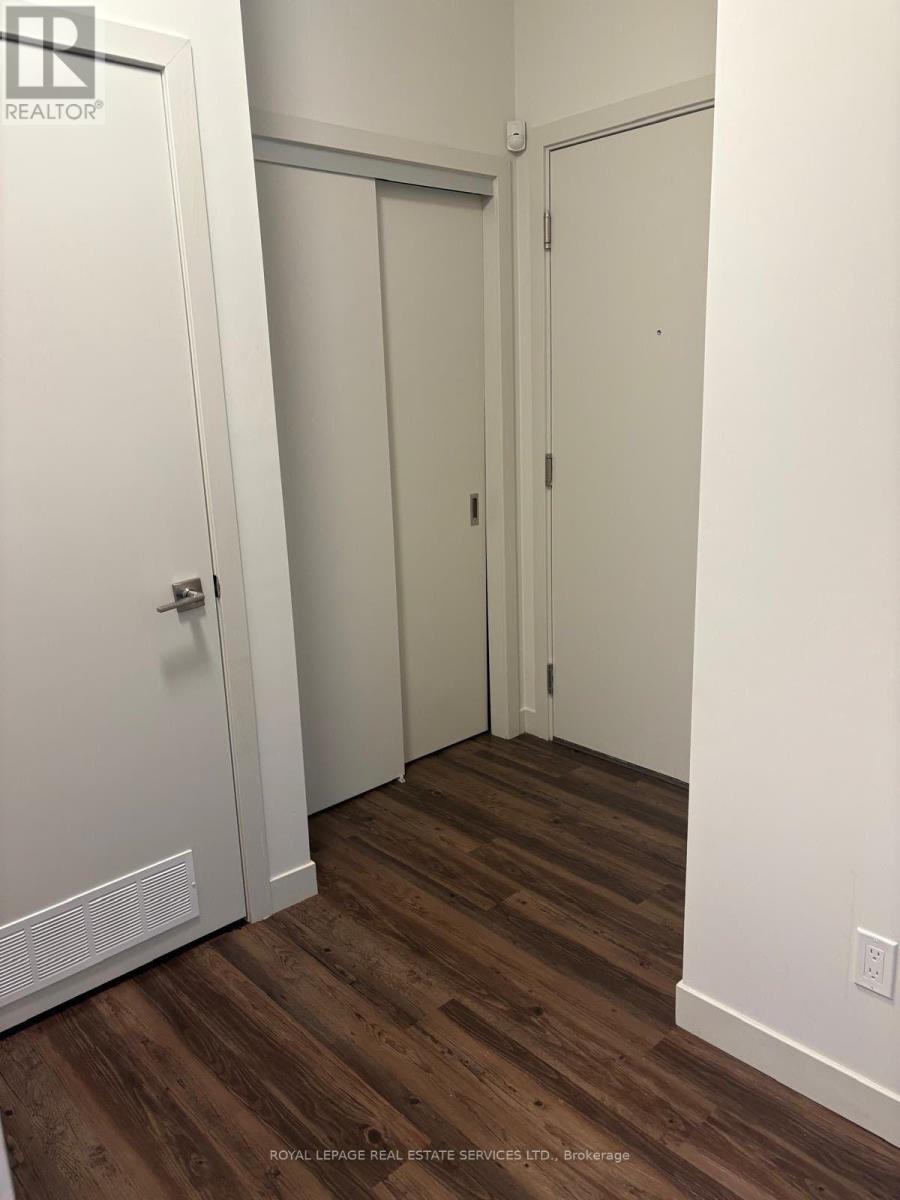
 1 / 12
1406 - 2081 FAIRVIEW STREET
Burlington (Freeman), Ontario, L7R0E4
Price on request
Bedrooms
2
Bathrooms
2
Parking
1
About this property
Welcome to luxury and convenience at Paradigm Condos in Burlington! This impressive 14th-floor corner suite offers approximately 837 sq. ft. of bright, spacious living with a highly desirable south-west exposure, 9-ft ceilings and floor-to-ceiling windows showcasing spectacular, unobstructed views of Lake Ontario, the Niagara Escarpment and breathtaking sunsets. One of the building's most desirable and spacious layouts, this 2-bedroom, 2-full-bath suite features a generous size balcony with two separate walkouts, modern kitchen with quartz countertops, upgraded cabinetry, stainless steel built in appliances and backsplash, plus a glass-enclosed shower. Enjoy an exceptional lifestyle with an outstanding array of amenities including an indoor/outdoor fitness area, indoor pool, hot tub, sauna, basketball court, movie theatre, games room, party and meeting rooms, rooftop terrace, BBQ areas and gardens, and children's playroom. Direct access to Burlington GO Station and Walmart makes everyday living incredibly convenient. Close to downtown Burlington, lakefront, restaurants, cafes, shopping, Costco, Cineplex, Maple view Mall, community centers, schools and major highways. Includes 1 owned parking space and 1 owned locker. Immaculately maintained and move-in ready - an exceptional opportunity to experience upscale Burlington living in a prime location! (id:66779)
Rooms
| Living room | Flat | — |
| Kitchen | Flat | — |
| Primary Bedroom | Flat | — |
| Bedroom 2 | Flat | — |
Details
- Cooling
- Central air conditioning
- Heating
- Forced air, Natural gas
- List aor
- Toronto
- Basement
- None
- Appliances
- Oven - Built-In
- Directions
- Brant St. /Fairview St.
- Fireplace
- No
- Lot features
- Balcony, Carpet Free
- Structure type
- Apartment
- Association name
- City Towers Prop. Mgmt
- Parking features
- Garage, Underground
- Building features
- Storage - Locker
- Exterior features
- Concrete
- Community features
- Pets Allowed With Restrictions
- Bedrooms above grade
- 2
- Property attached
- Yes
More in Burlington

The trademarks REALTOR®, REALTORS®, and the REALTOR® logo are controlled by The Canadian Real Estate Association (CREA) and identify real estate professionals who are members of CREA. The trademarks MLS®, Multiple Listing Service® and the associated logos are owned by CREA and identify the quality of services provided by real estate professionals who are members of CREA. Listing data is provided by the REALTOR.ca Data Distribution Facility (DDF®) and is deemed reliable but is not guaranteed accurate by CREA.