 1 / 8
1 / 81406 - 18 YORKVILLE AVENUE
Toronto (Annex), Ontario, M4W3Y8
$695,000
Bedrooms
2
Bathrooms
1
Parking
1
About this property
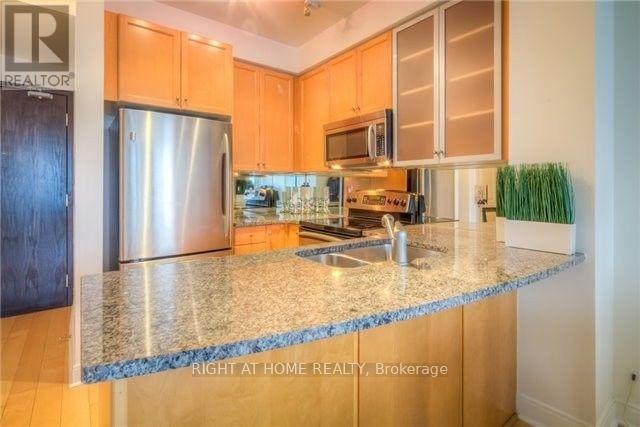
Spacious and sun-fill 1 bedroom + large open den located in prestigious and luxury Yorkville area. 9' ceiling, floor to ceiling window. hardwood floor thru-out. Oversized private balcony w/ city west view overlooking the Four Seasons Hotel. Open den can be used as home office - large enough to house a murphy bed as occasional guest room. Minutes walk to trendy Yorkville shops, restaurants, cafes, subway, University of Toronto, library, museum and galleries. Concierge and visitor parking. Current tenant on month-to-month lease term potentially assumable or vacant possession for non-investor as per N12 tenancy form. (id:66779)
Rooms
| Living room | Flat | — |
| Dining room | Flat | — |
| Primary Bedroom | Flat | — |
| Den | Flat | — |
Details
- View
- City view
- Cooling
- Central air conditioning
- Heating
- Forced air, Natural gas
- List aor
- Toronto
- Tax year
- 2,025
- Basement
- None
- Flooring
- Hardwood
- Appliances
- Washer, Refrigerator, Dishwasher, Stove, Dryer, Microwave, Blinds
- Directions
- Yonge/Yorkville
- Fireplace
- No
- Lot features
- Balcony, Carpet Free, In suite Laundry
- Structure type
- Apartment
- Association fee
- 752.24
- Association name
- DEL Property Management
- Parking features
- Garage, Underground
- Tax annual amount
- 4,005.36
- Building features
- Storage - Locker, Exercise Centre, Party Room, Security/Concierge, Visitor Parking
- Exterior features
- Concrete, Brick
- Community features
- Pets Allowed With Restrictions
- Bedrooms above grade
- 1
- Bedrooms below grade
- 1
- Property attached
- Yes
- Association fee includes
- Common Area Maintenance, Heat, Water, Parking
- Association fee frequency
- Monthly
More in Toronto




The trademarks REALTOR®, REALTORS®, and the REALTOR® logo are controlled by The Canadian Real Estate Association (CREA) and identify real estate professionals who are members of CREA. The trademarks MLS®, Multiple Listing Service® and the associated logos are owned by CREA and identify the quality of services provided by real estate professionals who are members of CREA. Listing data is provided by the REALTOR.ca Data Distribution Facility (DDF®) and is deemed reliable but is not guaranteed accurate by CREA.