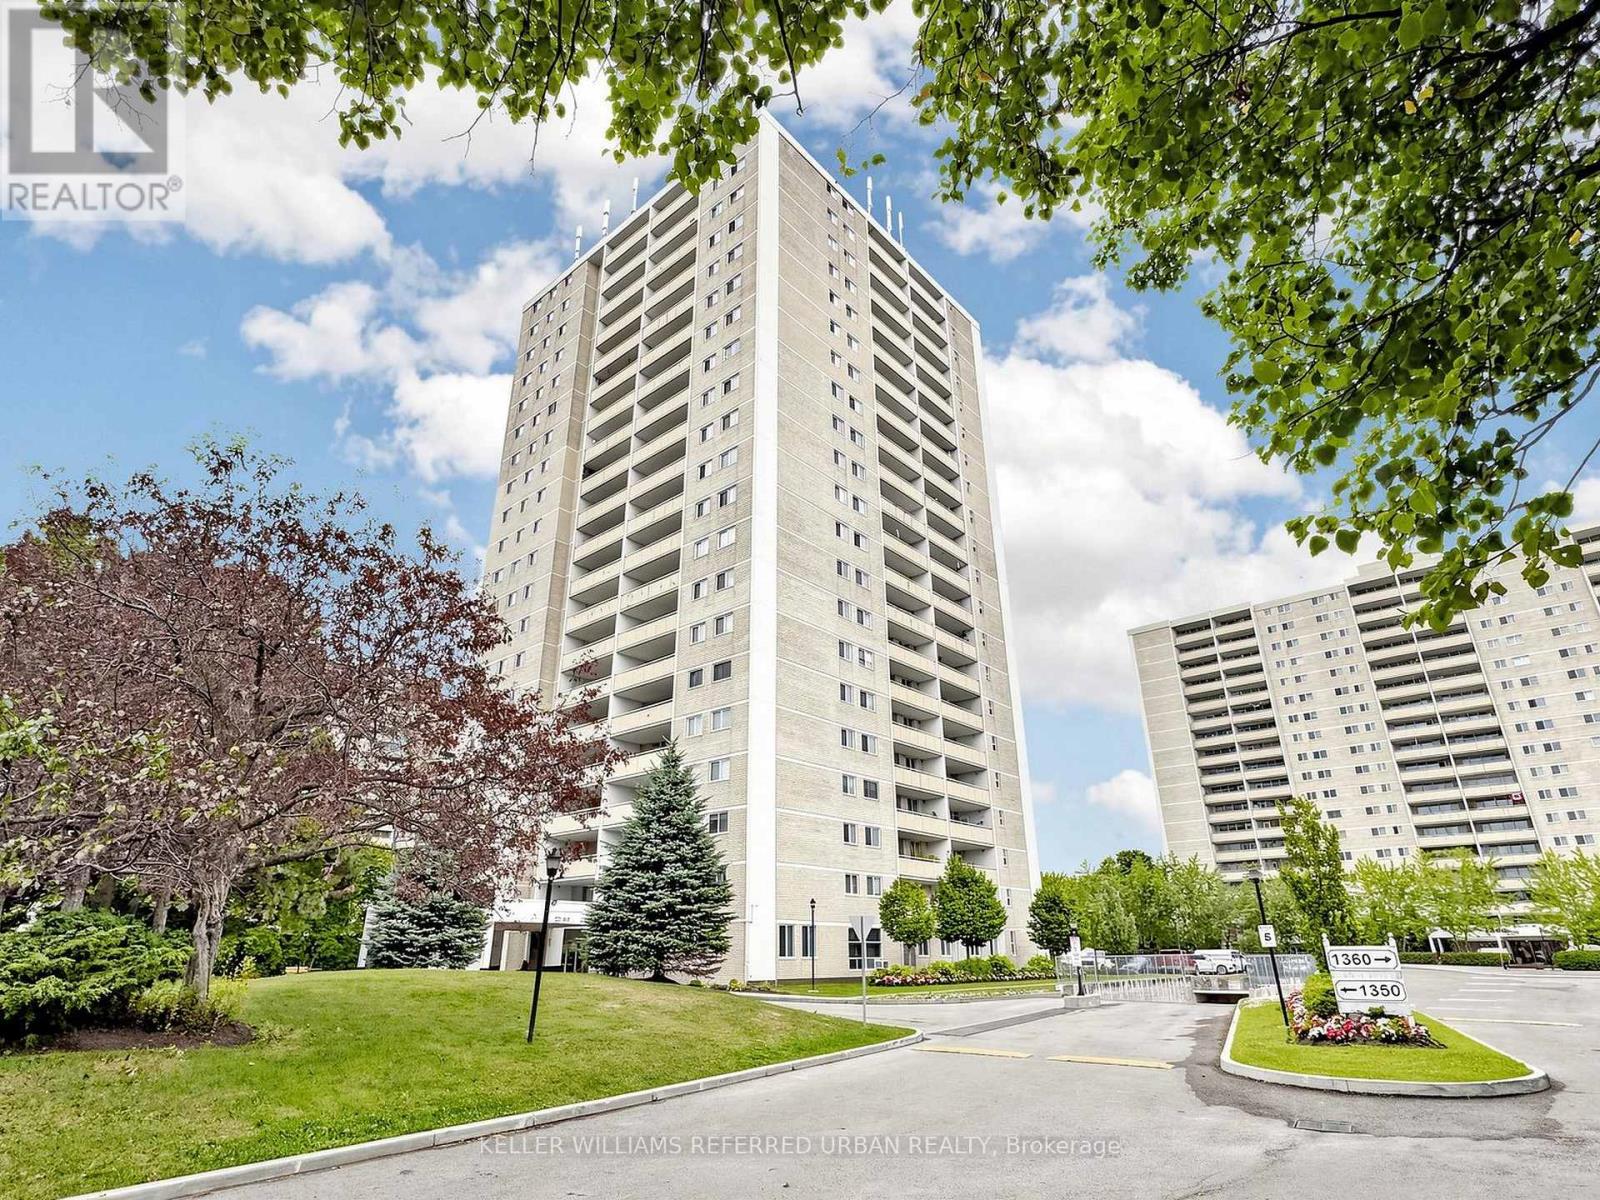
 1 / 25
1406 - 1350 YORK MILLS ROAD
Toronto (Parkwoods-Donalda), Ontario, M3A1Z9
$398,888
Bedrooms
2
Bathrooms
1
Parking
1
About this property
Welcome to 1350 York Mills Road - a spacious and bright 2-bedroom, 1-bath condo in the highly sought-after Parkwoods-Donalda community! This recently renovated and well-appointed unit features a large east-facing balcony with unobstructed views, allowing for plenty of natural sunlight throughout the day. Enjoy the convenience of a huge in-suite laundry room offering ample storage space rarely found in condo living. Ideally located steps to transit, shopping, grocery stores, parks, and everyday amenities, with quick access to Hwy 401, 404, and the DVP, making commuting downtown Toronto fast and convenient. Amenities include Gym, Sauna, Outdoor Pool and Children's Play Space. A fantastic opportunity for first-time buyers, downsizers, or investors looking to own in a prime North York location! Please note some pictures have been Digitally Enhanced. (id:66779)
Rooms
| Primary Bedroom | Flat | — |
| Kitchen | Flat | — |
| Dining room | Flat | — |
| Living room | Flat | — |
| Bedroom 2 | Flat | — |
| Laundry room | Flat | — |
Details
- Cooling
- None
- Heating
- Radiant heat, Electric
- List aor
- Toronto
- Basement
- None
- Flooring
- Laminate
- Appliances
- Washer, Refrigerator, Stove, Dryer
- Directions
- Cross Streets: Victoria Park and York Mills Road. ** Directions: West of Victoria Park just off of York Mills Road.
- Fireplace
- No
- Lot features
- Balcony, Carpet Free, In suite Laundry
- Structure type
- Apartment
- Association fee
- 877.25
- Association name
- Wilson Blanchard Management Inc.
- Parking features
- Garage, Underground
- Tax annual amount
- 1,417.69
- Exterior features
- Concrete
- Community features
- Pets Allowed With Restrictions
- Bedrooms above grade
- 2
- Property attached
- Yes
- Association fee includes
- Common Area Maintenance, Heat, Water, Insurance, Parking
- Association fee frequency
- Monthly
More in Toronto




The trademarks REALTOR®, REALTORS®, and the REALTOR® logo are controlled by The Canadian Real Estate Association (CREA) and identify real estate professionals who are members of CREA. The trademarks MLS®, Multiple Listing Service® and the associated logos are owned by CREA and identify the quality of services provided by real estate professionals who are members of CREA. Listing data is provided by the REALTOR.ca Data Distribution Facility (DDF®) and is deemed reliable but is not guaranteed accurate by CREA.