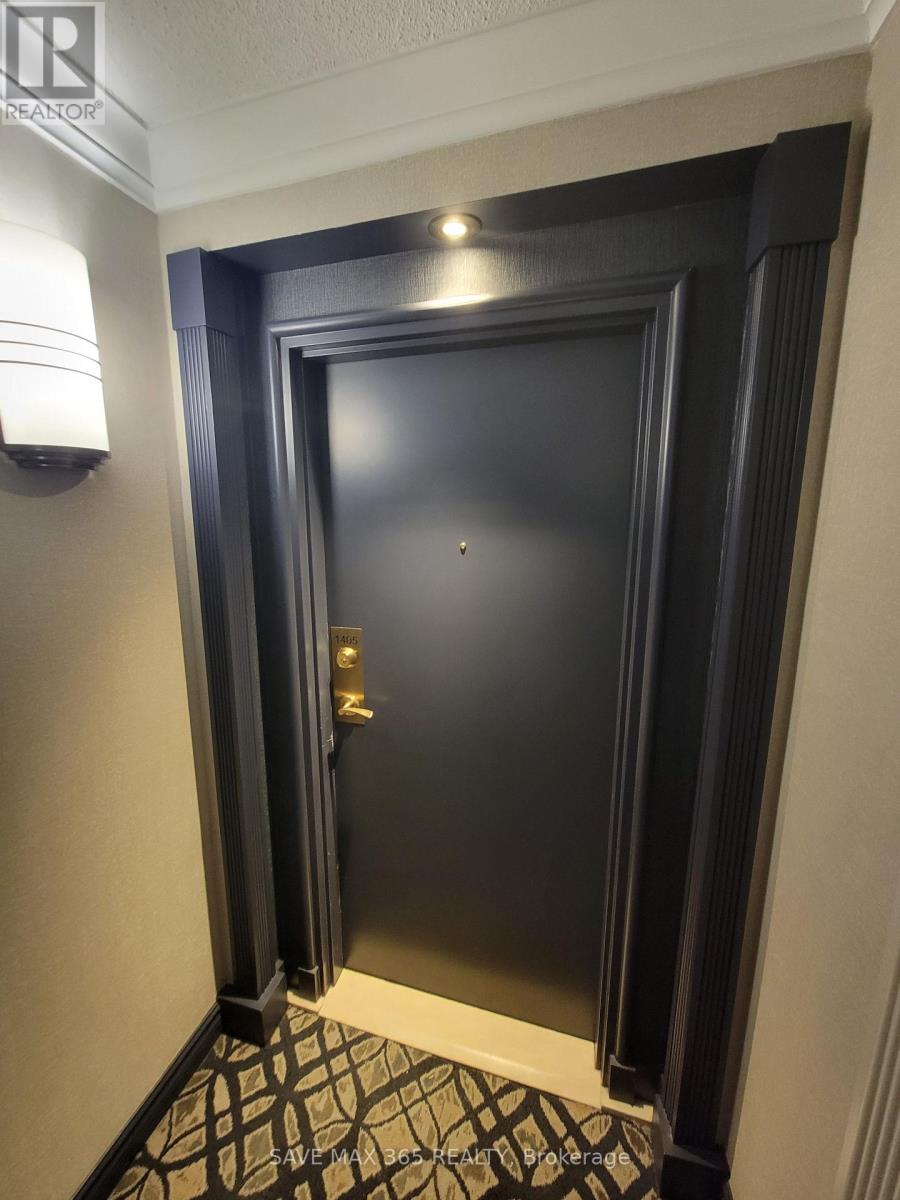
 1 / 16
1405 - 330 MCCOWAN ROAD
Toronto (Eglinton East), Ontario, M1J3N3
Price on request
Bedrooms
3
Bathrooms
2
Parking
1
About this property
Discover this bright and spacious 3+1 bedroom, 2 full bathroom condominium situated on the 14th floor with breathtaking east-facing city views of Scarborough. This thoughtfully designed layout offers generous living space, ideal for families or professionals seeking comfort, style, and convenience.The unit features a modern kitchen with fridge, dishwasher and Stove, along with in-suite washer and dryer for added convenience. The sun-filled solarium provides a versatile space ideal for a relaxation nook with panoramic city views.The primary bedroom features a walk-in closet and a private ensuite bathroom. Two additional bedrooms provide flexible space for family living, guests, or work-from-home needs. An efficient and functional layout maximizes natural light and usability throughout the suite.Residents enjoy exceptional building amenities, including an indoor pool, sauna, fitness centre, party room, games room, meeting room, ample visitor parking, and 24-hour concierge service. Conveniently located close to TTC, GO Transit, major retail stores (Walmart, Home Depot), McCowan District Park, schools, and everyday amenities, offering effortless access to everything Scarborough has to offer.Includes 1 underground parking space (id:66779)
Rooms
| Living room | Flat | — |
| Dining room | Flat | — |
| Kitchen | Flat | — |
| Primary Bedroom | Flat | — |
| Bedroom 2 | Flat | — |
| Bedroom 3 | Flat | — |
| Solarium | Flat | — |
Details
- View
- City view
- Cooling
- Central air conditioning
- Heating
- Natural gas, Coil Fan
- List aor
- Toronto
- Basement
- None
- Flooring
- Laminate, Ceramic
- Appliances
- Washer, Refrigerator, Dishwasher, Stove, Dryer
- Directions
- Eglinton Ave E & McCowan Rd
- Fireplace
- No
- Lot features
- Wheelchair access, Balcony
- Structure type
- Apartment
- Association name
- Capitalink Property Management 416-502-9800
- Parking features
- Garage, Underground
- Exterior features
- Brick
- Community features
- Pets Allowed With Restrictions
- Bedrooms above grade
- 3
- Property attached
- Yes
More in Toronto




The trademarks REALTOR®, REALTORS®, and the REALTOR® logo are controlled by The Canadian Real Estate Association (CREA) and identify real estate professionals who are members of CREA. The trademarks MLS®, Multiple Listing Service® and the associated logos are owned by CREA and identify the quality of services provided by real estate professionals who are members of CREA. Listing data is provided by the REALTOR.ca Data Distribution Facility (DDF®) and is deemed reliable but is not guaranteed accurate by CREA.