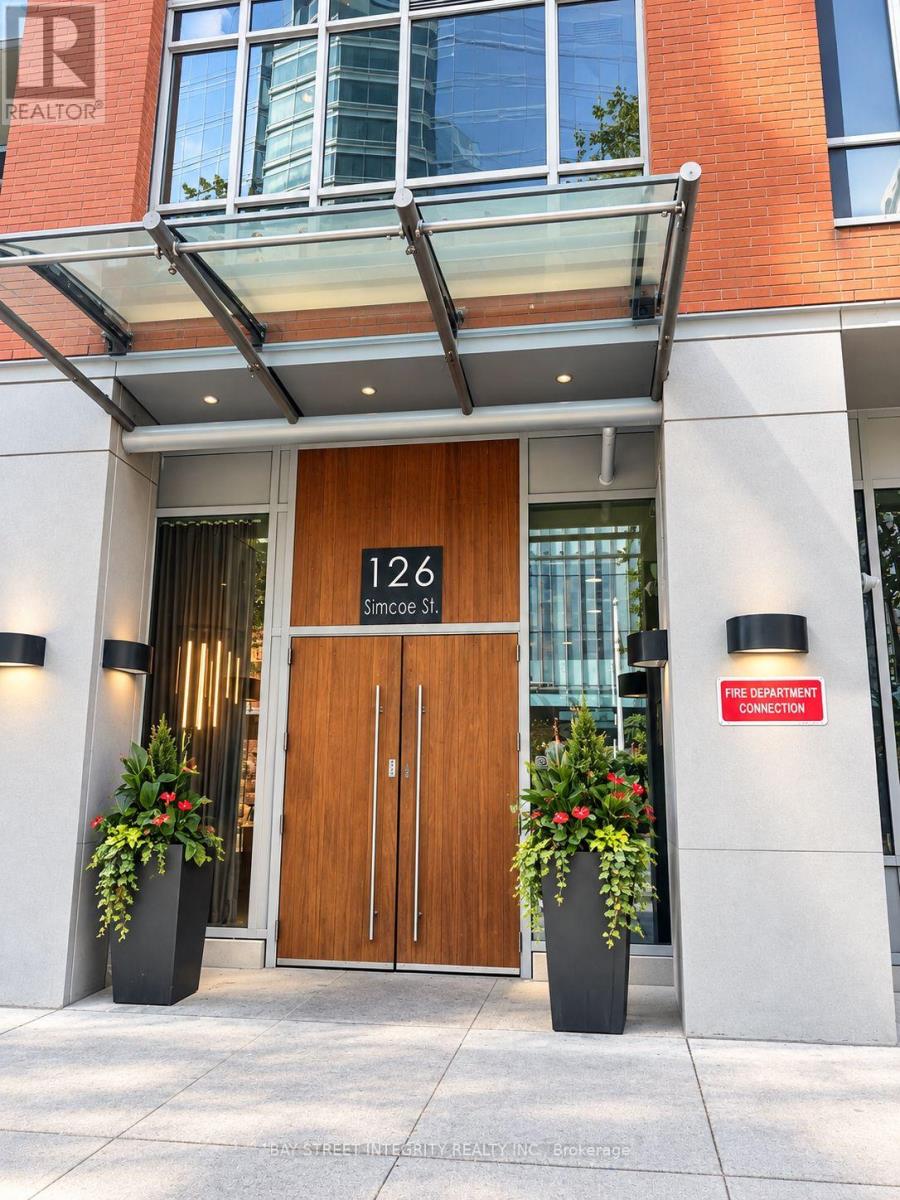
 1 / 11
1405 - 126 SIMCOE STREET
Toronto (Waterfront Communities), Ontario, M5H4E6
Price on request
Bedrooms
2
Bathrooms
1
Parking
0
About this property
Welcome to Boutique 2, where sophisticated downtown living meets exceptional convenience. This bright and spacious 1 Bedroom + Den, 1 Bathroom suite features an open-concept layout with desirable north exposure and floor-to-ceiling windows. The suite offers engineered hardwood flooring, a modern kitchen with stainless steel appliances and island, and a walk-in closet with custom organizers.Ideally situated adjacent to the prestigious Shangri-La and within steps of University Avenue, two major subway stations, LCBO, Starbucks, parks, restaurants, and the vibrant King Street and Queen Street shopping districts. Rabba grocery store is conveniently located within the building, with excellent TTC access and easy connectivity to the Gardiner Expressway.Residents enjoy a range of premium amenities, including a modern fitness centre, steam room, and rooftop terrace featuring BBQ facilities, private cabanas, and a hot tub. Experience the best of downtown Toronto living, surrounded by exceptional dining, entertainment, culture, and business opportunities. (id:66779)
Rooms
| Living room | Main level | — |
| Kitchen | Main level | — |
| Dining room | Main level | — |
| Primary Bedroom | Main level | — |
| Den | Main level | — |
Details
- View
- City view
- Cooling
- Central air conditioning
- Heating
- Forced air, Natural gas
- List aor
- Toronto
- Basement
- None
- Flooring
- Hardwood
- Directions
- University/Adelaide
- Fireplace
- No
- Lot features
- Balcony, Carpet Free
- Pool features
- Indoor pool
- Structure type
- Apartment
- Association name
- Icon Property Management
- Parking features
- No Garage
- Building features
- Exercise Centre, Security/Concierge, Visitor Parking
- Exterior features
- Concrete, Brick
- Community features
- Pets Allowed With Restrictions
- Bedrooms above grade
- 1
- Bedrooms below grade
- 1
- Property attached
- Yes
More in Toronto




The trademarks REALTOR®, REALTORS®, and the REALTOR® logo are controlled by The Canadian Real Estate Association (CREA) and identify real estate professionals who are members of CREA. The trademarks MLS®, Multiple Listing Service® and the associated logos are owned by CREA and identify the quality of services provided by real estate professionals who are members of CREA. Listing data is provided by the REALTOR.ca Data Distribution Facility (DDF®) and is deemed reliable but is not guaranteed accurate by CREA.