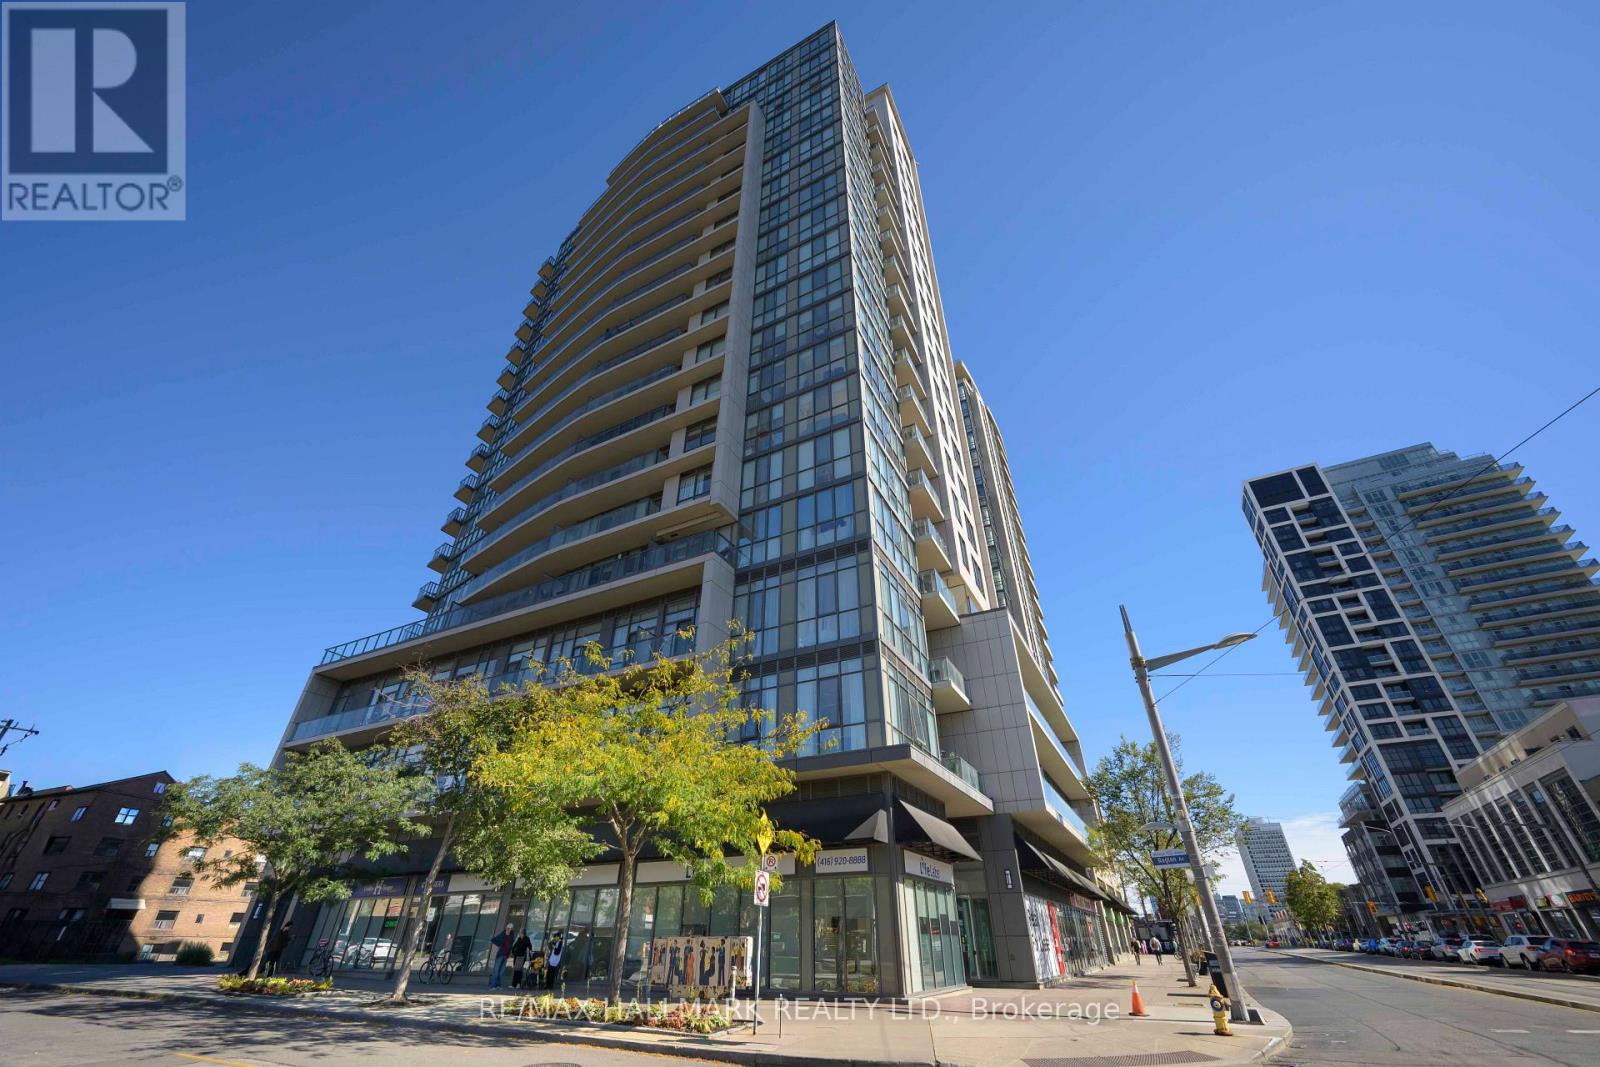
 1 / 25
1404 - 530 ST CLAIR AVENUE W
Toronto (Humewood-Cedarvale), Ontario, M6C0A2
$395,900
Bedrooms
1
Bathrooms
1
Parking
0
About this property
A Smart First Step Into Toronto Homeownership. Tired Of Renting And Ready To Make The Move To Owning? Welcome To 530 St. Clair Ave W, Where A Freshly Painted, Turn-Key 1-Bedroom, 1-Bathroom Suite Offers An Exciting Opportunity To Enter The Toronto Market. Bright, Comfortable And Easy To Move Into, This Unit Features Ensuite Laundry And A Private Balcony, Giving You The Space And Convenience You Need For Everyday Living. There's No Renovation List Waiting For You, Simply Unpack And Make It Your Own. The Location Puts You Right In The Heart Of St. Clair West, Close To Bathurst, Steps From St. Clair West Subway Station, Sir Winston Churchill Park, Wychwood Barns, Cedarvale And Charming Forest Hill Village. Enjoy An Abundance Of Cafés, Restaurants, Shops And Everyday Conveniences, With Transit Right At Your Doorstep And The Best Of Toronto Within Easy Reach. If You've Been Waiting For The Right Opportunity To Stop Renting And Start Owning, This Could Be Your Moment. (id:66779)
Rooms
| Living room | Flat | — |
| Dining room | Flat | — |
| Kitchen | Flat | — |
| Primary Bedroom | Flat | — |
Details
- Cooling
- Central air conditioning
- Heating
- Forced air, Natural gas
- List aor
- Toronto
- Basement
- None
- Appliances
- Washer, Refrigerator, Dishwasher, Stove, Range, Dryer, Microwave, Window Coverings
- Directions
- Bathurst/St. Clair
- Fireplace
- No
- Lot features
- Balcony, Carpet Free
- Structure type
- Apartment
- Association fee
- 670.83
- Association name
- First Service Residential
- Parking features
- No Garage
- Tax annual amount
- 2,762.32
- Building features
- Exercise Centre, Party Room, Sauna, Security/Concierge, Visitor Parking
- Exterior features
- Concrete
- Community features
- Pets Allowed With Restrictions
- Bedrooms above grade
- 1
- Property attached
- Yes
- Association fee includes
- Common Area Maintenance, Heat, Water, Insurance
- Association fee frequency
- Monthly
More in Toronto




The trademarks REALTOR®, REALTORS®, and the REALTOR® logo are controlled by The Canadian Real Estate Association (CREA) and identify real estate professionals who are members of CREA. The trademarks MLS®, Multiple Listing Service® and the associated logos are owned by CREA and identify the quality of services provided by real estate professionals who are members of CREA. Listing data is provided by the REALTOR.ca Data Distribution Facility (DDF®) and is deemed reliable but is not guaranteed accurate by CREA.