 1 / 25
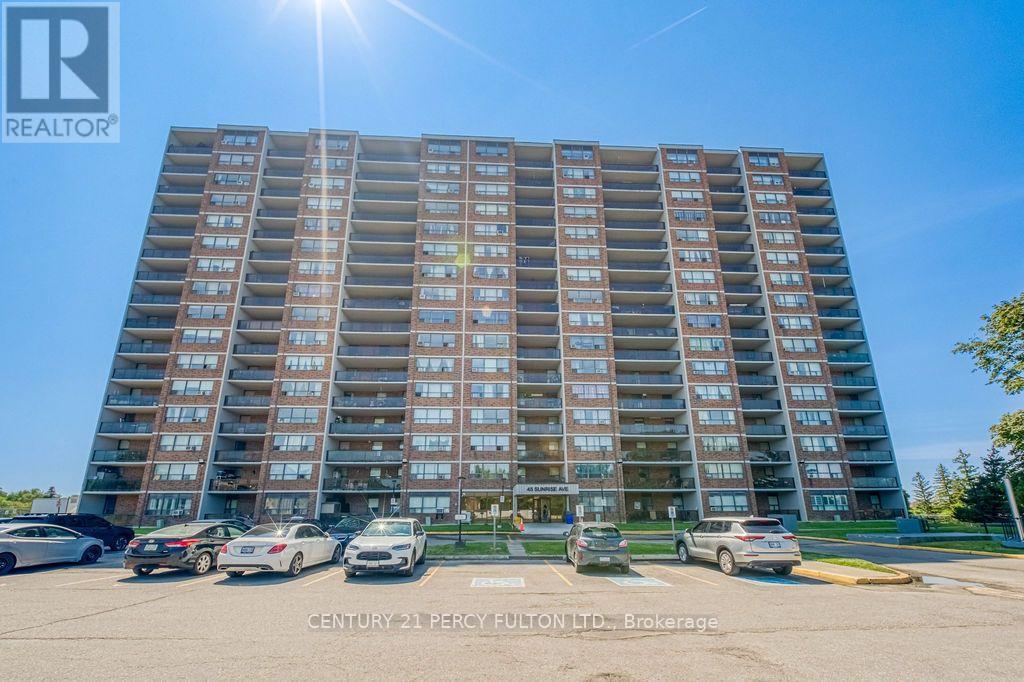
1404 - 45 SUNRISE AVENUE
Toronto (Victoria Village), Ontario, M4A2S3
$399,000
Bedrooms
3
Bathrooms
2
Parking
1
About this property
Discover the exceptional potential of this spacious 3-bedroom, 2-bathroom corner suite offering over 1,000 sq. ft. of well-designed living space in a highly convenient central location. Featuring a bright and functional layout, this home includes a generous living and dining area, an open balcony, a spacious eat-in kitchen with a breakfast area, ensuite laundry, and a large in-suite storage room. Offered in as-is condition, this unit presents an outstanding opportunity for first-time buyers, renovators, and investors to renovate and customize to their own style while adding significant value. Low maintenance fees include all utilities, providing excellent affordability and convenience. Residents enjoy an impressive selection of recently updated amenities, including separate fitness rooms, a sauna, party room, outdoor swimming pool, tennis court, basketball court, and ample visitor parking. Ideally located just steps to TTC transit, within walking distance to Eglinton Square Shopping Centre and the Eglinton Crosstown LRT, with easy access to downtown Toronto. Close to schools, parks, shopping, restaurants, and all everyday amenities. An exceptional opportunity to transform this spacious suite into your dream home or next investment in an unbeatable location. (id:66779)
Rooms
| Living room | Flat | — |
| Dining room | Flat | — |
| Kitchen | Flat | — |
| Eating area | Flat | — |
| Primary Bedroom | Flat | — |
| Bedroom 2 | Flat | — |
| Bedroom 3 | Flat | — |
Details
- Cooling
- Window air conditioner
- Heating
- Natural gas
- List aor
- Toronto
- Basement
- None
- Appliances
- Washer, Refrigerator, Stove, Dryer, Microwave
- Directions
- Cross Streets: Sunrise Ave & O'Connor Dr. ** Directions: Eglinton Ave E to Victoria Park Ave, north to Sunrise Ave, west to 45 Sunrise Ave.
- Fireplace
- No
- Lot features
- Balcony
- Pool features
- Outdoor pool
- Structure type
- Apartment
- Association fee
- 767
- Association name
- ANDREJS MANAGEMENT CORP
- Parking features
- Garage, Underground
- Tax annual amount
- 1,387.52
- Building features
- Storage - Locker, Exercise Centre, Recreation Centre, Sauna, Visitor Parking
- Exterior features
- Brick
- Security features
- Security guard
- Community features
- Pets Allowed With Restrictions
- Bedrooms above grade
- 3
- Property attached
- Yes
- Association fee includes
- Common Area Maintenance, Heat, Electricity, Water, Insurance, Parking
- Association fee frequency
- Monthly
More in Toronto




The trademarks REALTOR®, REALTORS®, and the REALTOR® logo are controlled by The Canadian Real Estate Association (CREA) and identify real estate professionals who are members of CREA. The trademarks MLS®, Multiple Listing Service® and the associated logos are owned by CREA and identify the quality of services provided by real estate professionals who are members of CREA. Listing data is provided by the REALTOR.ca Data Distribution Facility (DDF®) and is deemed reliable but is not guaranteed accurate by CREA.