 1 / 25
1404 - 1285 DUPONT STREET
Toronto (Dovercourt-Wallace Emerson-Junction), Ontario, M6H0E3
Price on request
Bedrooms
2
Bathrooms
1
Parking
0
About this property
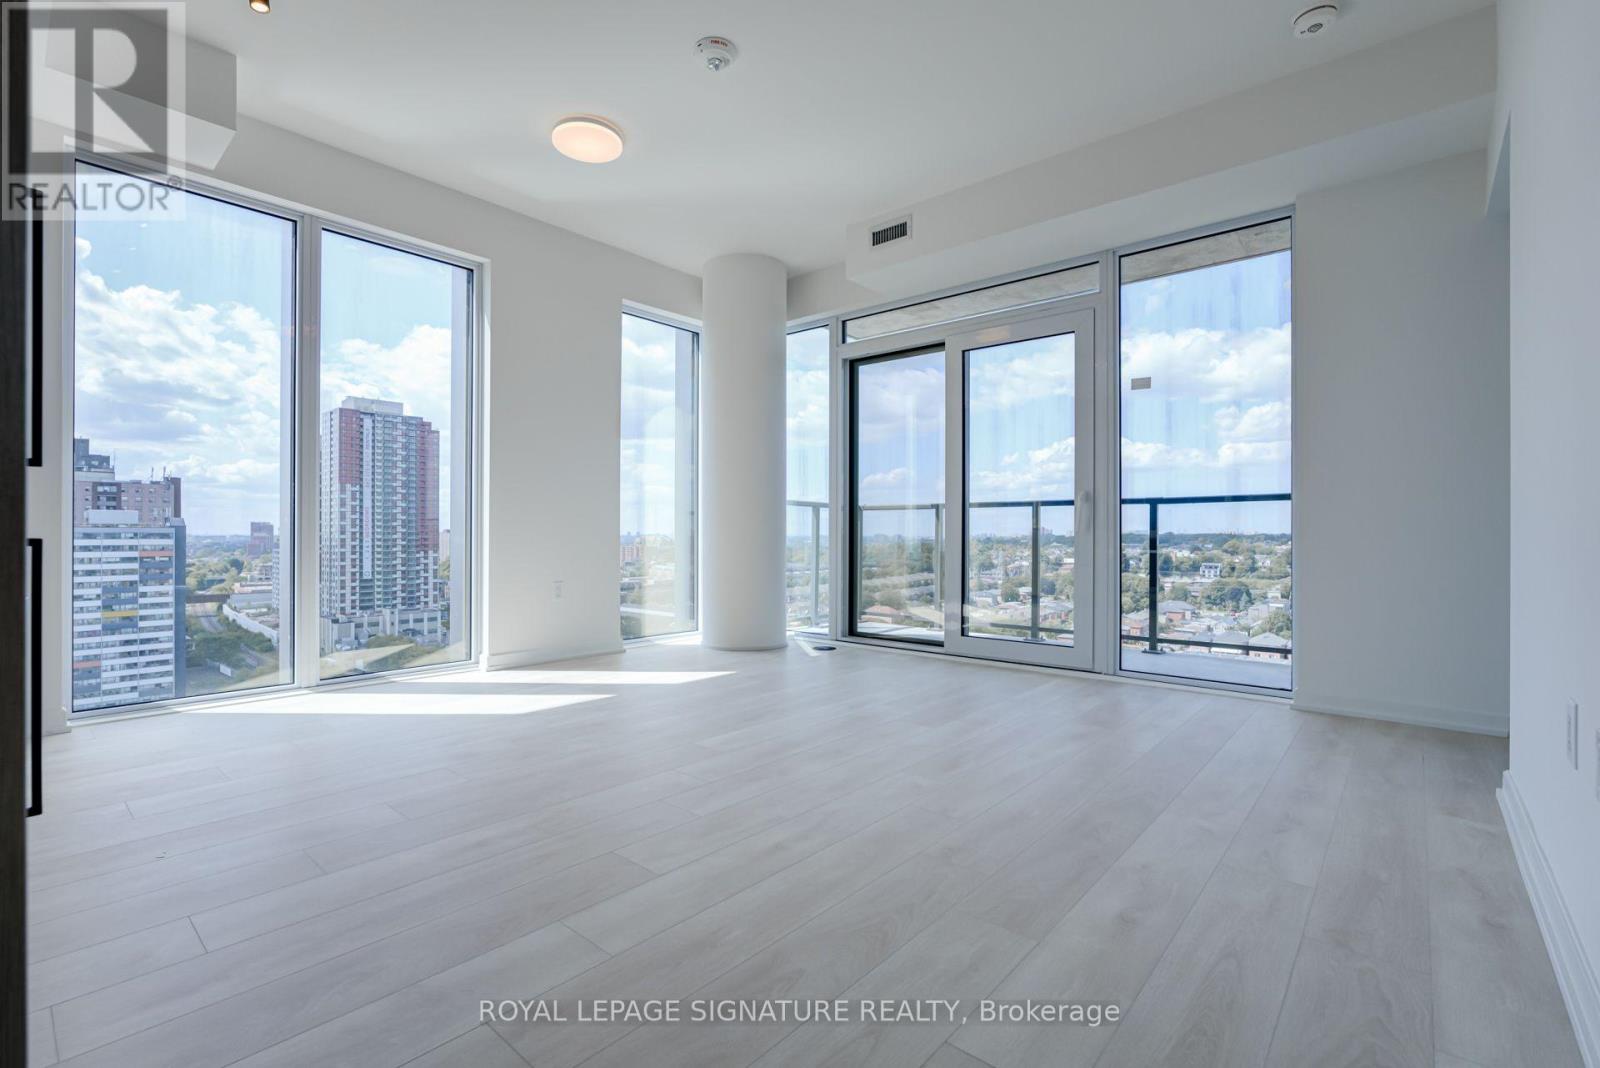
Welcome to this stunning bright corner 1+flex suite at the Galleria on the Park community. This condo boasts 648 sq ft of functional interior space, relaxing North West views from the 14th floor, a large balcony, and nice techy features through the 1Valet App. The Flex/den has a window and comes with a sliding glass door - perfect for a bright home office that inspires productivity and creativity. Could also be used a nursery or guest room. Gorgeous light modern finishes all throughout for a zen airy feel. A storage locker and High Speed Internet are included in the rent. Utilities are separately metered. Building amenities include an outdoor pool, gym, coworking space, games room, movie theatre and much more. Once completed, this masterplanned community will include a community centre with an ice skating rink, an 8 acre park, and 300,000 sq ft of retail space. Close to shopping at the nearby Dufferin Mall. Easy access to public transit via the TTC Dufferin Subway Station. Get ready to enjoy majestic sunsets over the city from your living room. Pictures are from a previous listing. (id:66779)
Details
- View
- View
- Cooling
- Central air conditioning
- Heating
- Forced air, Natural gas
- List aor
- Toronto
- Basement
- None
- Appliances
- Oven - Built-In
- Directions
- Dufferin and Dupont
- Fireplace
- No
- Lot features
- Balcony, Carpet Free
- Pool features
- Outdoor pool
- Structure type
- Apartment
- Association name
- First Service Residential 647-329-3060
- Parking features
- Garage, Underground
- Building features
- Storage - Locker, Exercise Centre, Party Room, Security/Concierge
- Exterior features
- Concrete
- Community features
- Community Centre, Pets Allowed With Restrictions
- Bedrooms above grade
- 1
- Bedrooms below grade
- 1
- Property attached
- Yes
More in Toronto




The trademarks REALTOR®, REALTORS®, and the REALTOR® logo are controlled by The Canadian Real Estate Association (CREA) and identify real estate professionals who are members of CREA. The trademarks MLS®, Multiple Listing Service® and the associated logos are owned by CREA and identify the quality of services provided by real estate professionals who are members of CREA. Listing data is provided by the REALTOR.ca Data Distribution Facility (DDF®) and is deemed reliable but is not guaranteed accurate by CREA.