 1 / 25
1403 CLARRIAGE COURT
Milton (FO Ford), Ontario, L9E1L6
Price on request
Bedrooms
3
Bathrooms
3
Parking
2
About this property
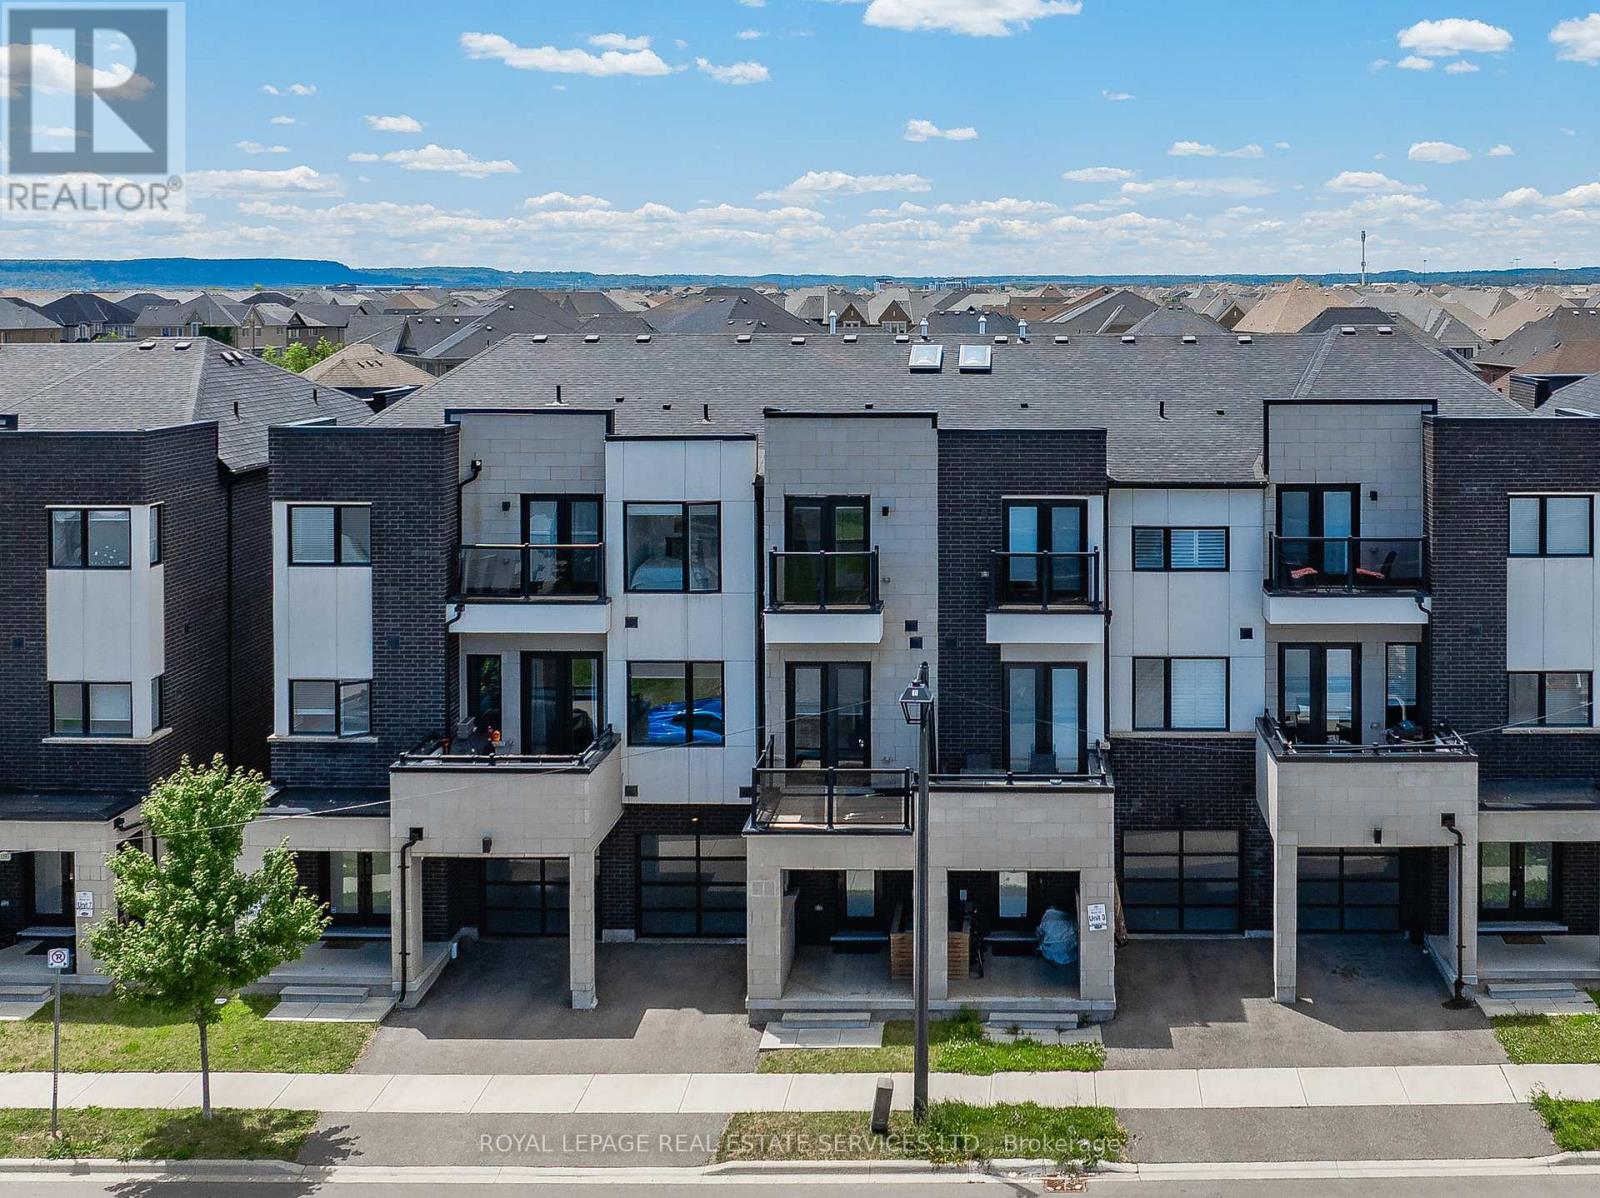
OUTSTANDING RENTAL OPPORTUNITY IN SOUGHT-AFTER FORD! CONTEMPORARY DESIGN AND PREMIUM FINISHES! Built by renowned Country Homes, this beautifully appointed townhome offers stylish, sophisticated living in one of Milton's most desirable neighbourhoods. A welcoming front gallery with convenient garage access leads to the bright, open concept second level, where impressive 10' ceilings and expansive windows create an airy, light-filled setting. The spacious living and dining areas flow seamlessly into the gourmet kitchen, showcasing quartz countertops, abundant cabinetry, stainless steel appliances, and a large centre island ideal for casual dining and entertaining. A walkout extends the living space to a private balcony, perfect for enjoying your morning coffee or evening downtime. The primary bedroom offers a spa-inspired three-piece ensuite and its own balcony, creating a peaceful retreat at the end of the day. Freshly painted and finished with engineered hardwood flooring throughout the second and third levels, upgraded light fixtures, and no carpet, this home presents a clean, contemporary aesthetic. Thoughtfully designed with comfort, functionality, and modern living in mind, this residence offers an exceptional opportunity to lease in a highly sought-after location. Enjoy easy access to excellent schools, parks, shopping, restaurants, Milton District Hospital, Highway 407, and major commuter routes. Move-in ready and beautifully appointed, this exceptional townhome offers the perfect combination of contemporary style, everyday comfort, and an enviable Ford location. (id:66779)
Rooms
| Foyer | Main level | — |
| Bedroom 3 | Third level | — |
| Utility room | Main level | — |
| Bathroom | Third level | — |
| Living room | Second level | — |
| Dining room | Second level | — |
| Kitchen | Second level | — |
| Bathroom | Second level | — |
| Laundry room | Second level | — |
| Primary Bedroom | Third level | — |
| Bathroom | Third level | — |
| Bedroom 2 | Third level | — |
Details
- Sewer
- Sanitary sewer
- Cooling
- Central air conditioning
- Heating
- Forced air, Natural gas
- List aor
- Toronto
- Stories
- 3
- Basement
- None
- Flooring
- Tile, Hardwood
- Utilities
- Sewer, Electricity, Cable
- Appliances
- Washer, Refrigerator, Dishwasher, Stove, Dryer, Microwave, Window Coverings, Garage door opener, Garage door opener remote(s)
- Directions
- Cross Streets: Britannia Road AND Highway 25. ** Directions: Britannia Road / Highway 25 / Whitlock Avenue / Clarriage Court.
- Fireplace
- No
- Lot features
- Carpet Free, In suite Laundry
- Water source
- Municipal water
- Structure type
- Row / Townhouse
- Parking features
- Attached Garage, Garage, Inside Entry
- Exterior features
- Brick, Stone
- Foundation details
- Poured Concrete
- Lot size dimensions
- 21 x 44.3 FT
- Bedrooms above grade
- 3
- Property attached
- Yes
More in Milton

The trademarks REALTOR®, REALTORS®, and the REALTOR® logo are controlled by The Canadian Real Estate Association (CREA) and identify real estate professionals who are members of CREA. The trademarks MLS®, Multiple Listing Service® and the associated logos are owned by CREA and identify the quality of services provided by real estate professionals who are members of CREA. Listing data is provided by the REALTOR.ca Data Distribution Facility (DDF®) and is deemed reliable but is not guaranteed accurate by CREA.