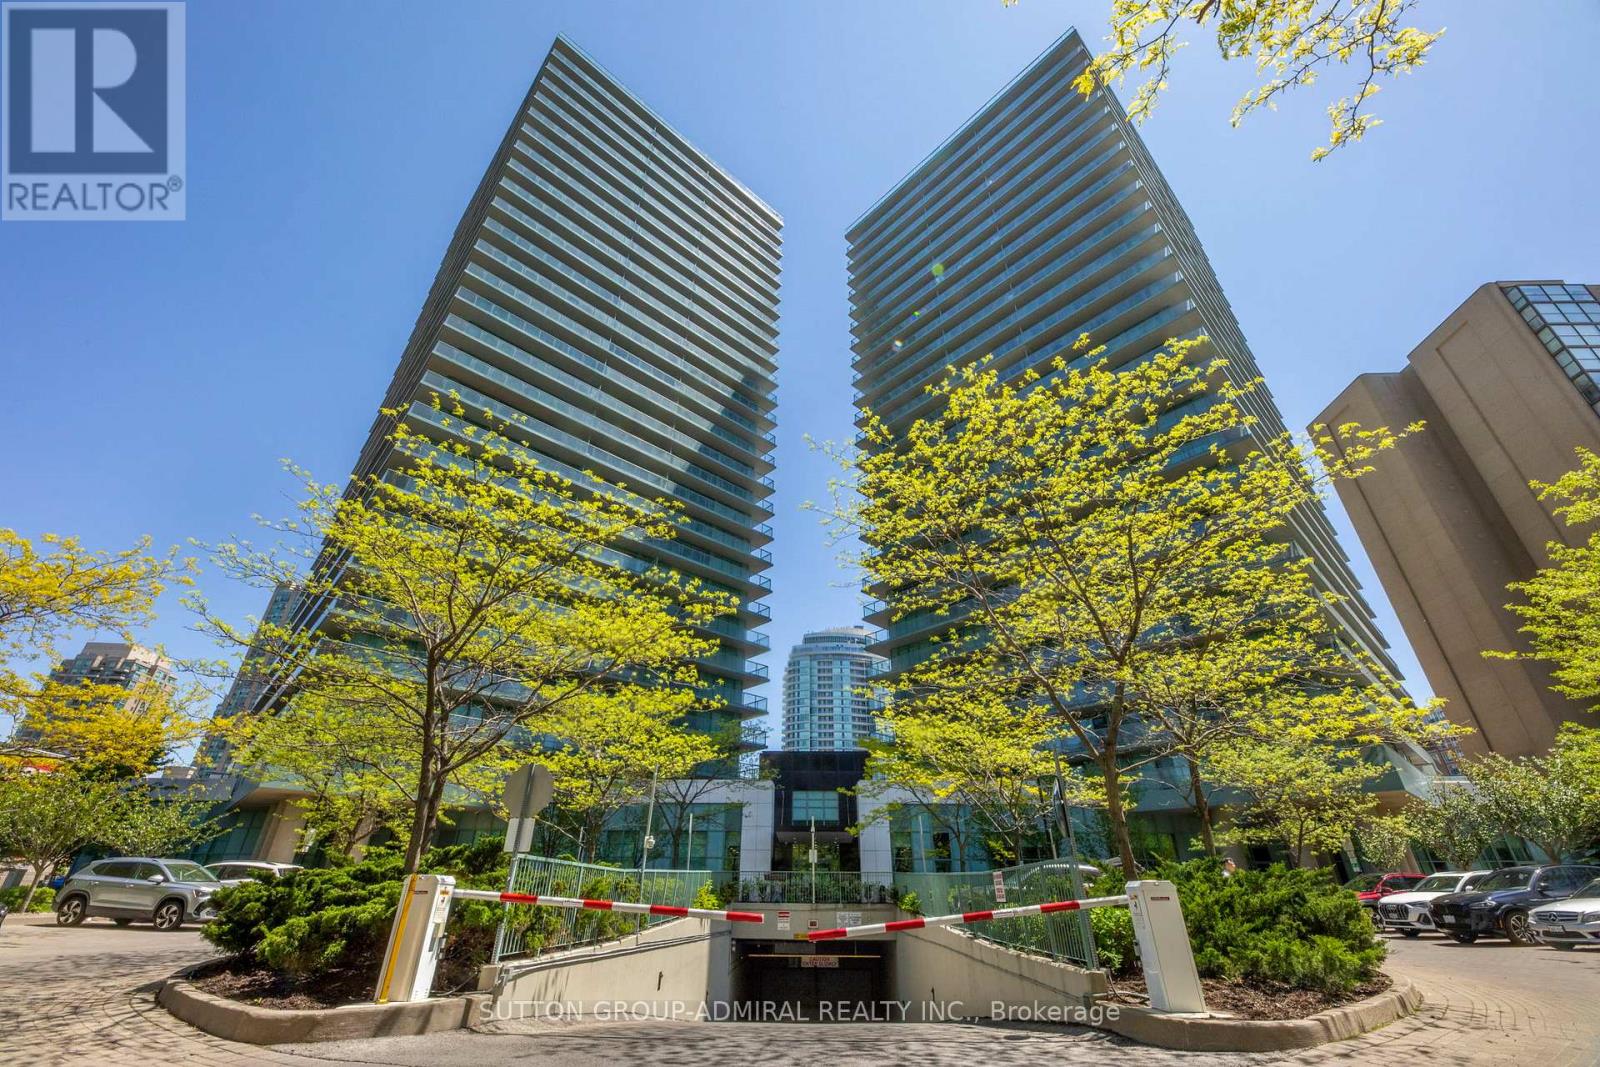
 1 / 25
1403 - 5500 YONGE STREET
Toronto (Willowdale West), Ontario, M2N7L1
$575,900
Bedrooms
2
Bathrooms
1
Parking
1
About this property
Welcome to this bright, sun lit , immaculately maintained 2-bedroom, 1 bathroom suite, steps away from the Yonge n Finch Subway Station. This open concept, South East facing unit offers a functional Kitchen, lots of storage space, full size washer and dryer, spacious living and dining areas, and two generously sized bedrooms, making it ideal for first-time home buyers, professionals, downsizers or investors. Enjoy the added value of not one, but two lockers, with the second locker being an oversized unit with direct garage access, providing rare and practical storage solutions and a large underground parking spot situated closed to the elevator. Residents of the Pulse enjoy low maintenance fees, an array of building amenities, 24 hr. concierge, party room, gym, theatre room, games room, visitor parking. When you live at 5500 Yonge, you are close to restaurants, and shops for your convenience. (id:66779)
Rooms
| Living room | Flat | — |
| Dining room | Flat | — |
| Kitchen | Flat | — |
| Primary Bedroom | Flat | — |
| Bedroom 2 | Flat | — |
Details
- Cooling
- Wall unit
- Heating
- Forced air, Natural gas
- List aor
- Toronto
- Basement
- None
- Flooring
- Laminate, Ceramic
- Directions
- Yonge and Finch
- Fireplace
- No
- Lot features
- Balcony, Carpet Free, In suite Laundry
- Structure type
- Apartment
- Association fee
- 646
- Association name
- First Service Residential
- Parking features
- Garage, Underground
- Tax annual amount
- 2,790
- Building features
- Storage - Locker, Exercise Centre, Recreation Centre, Party Room, Security/Concierge
- Exterior features
- Concrete
- Community features
- Pets Allowed With Restrictions
- Bedrooms above grade
- 2
- Property attached
- Yes
- Association fee includes
- Common Area Maintenance, Water, Insurance, Parking
- Association fee frequency
- Monthly
More in Toronto




The trademarks REALTOR®, REALTORS®, and the REALTOR® logo are controlled by The Canadian Real Estate Association (CREA) and identify real estate professionals who are members of CREA. The trademarks MLS®, Multiple Listing Service® and the associated logos are owned by CREA and identify the quality of services provided by real estate professionals who are members of CREA. Listing data is provided by the REALTOR.ca Data Distribution Facility (DDF®) and is deemed reliable but is not guaranteed accurate by CREA.