 1 / 14
1403 - 50 THOMAS RILEY ROAD
Toronto (Islington-City Centre West), Ontario, M9B0C5
Price on request
Bedrooms
2
Bathrooms
1
Parking
1
About this property
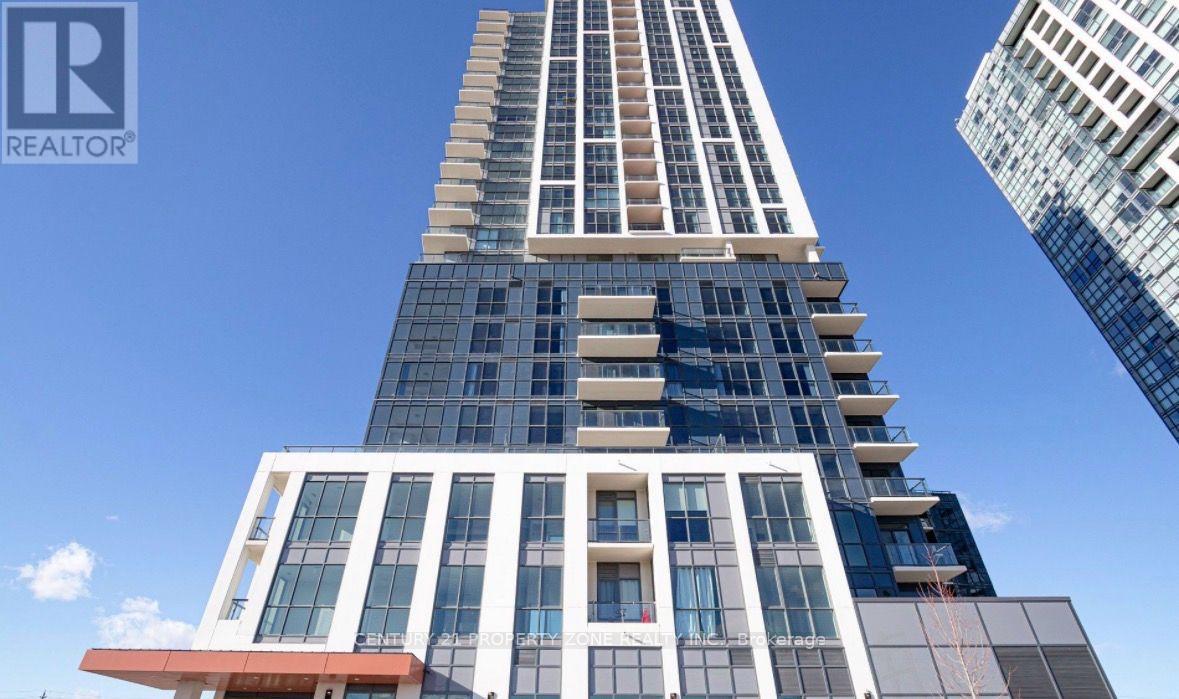
Step into the epitome of urban luxury with this stunning 1 bedroom plus large den (9' x 8')residence, meticulously designed to optimize space and functionality. Indulge in the modernconveniences of a breakfast bar and full-sized stainless steel appliances, creating a culinaryhaven in the heart of your home. Awaken to breathtaking vistas of the iconic CN Tower anddowntown Toronto skyline from your private balcony, boasting clear South-East views thatpromise to elevate your mornings. Nestled within a two-year-young building, this home grantsaccess to a plethora of contemporary amenities tailored to enhance your lifestyle. From astate-of-the-art gym to a beautifully appointed party room, children's playroom, and a rooftopterrace adorned with BBQs, every aspect of luxurious living is at your fingertips. Need tofocus? Utilize the study room or indulge in your hobbies in the dedicated space provided.Conveniently located just a 5-minute walk from Kipling subway station, grocery stores, and allessential amenities, this residence offers unparalleled centrality without the reliance on acar (although a parking space is included). Don't let this exceptional opportunity slip throughyour fingers- Secure your urban oasis today! Parking and Locker included. Heat, Water &Internet Included - Tenant responsible for Hydro. Flexible Move in available between Sep 1 -Oct 1, 2026. (id:66779)
Rooms
| Kitchen | Main level | — |
| Den | Main level | — |
| Primary Bedroom | Main level | — |
| Living room | Main level | — |
| Dining room | Main level | — |
Details
- Cooling
- Central air conditioning
- Heating
- Forced air, Natural gas
- List aor
- Toronto
- Basement
- None
- Flooring
- Laminate
- Appliances
- Washer, Refrigerator, Dishwasher, Stove, Dryer, Microwave
- Directions
- Dundas & Kipling
- Fireplace
- No
- Lot features
- Balcony
- Structure type
- Apartment
- Association name
- Del Property Management
- Parking features
- Garage, Underground
- Building features
- Storage - Locker
- Exterior features
- Concrete
- Community features
- Pets Allowed With Restrictions
- Bedrooms above grade
- 1
- Bedrooms below grade
- 1
- Property attached
- Yes
More in Toronto




The trademarks REALTOR®, REALTORS®, and the REALTOR® logo are controlled by The Canadian Real Estate Association (CREA) and identify real estate professionals who are members of CREA. The trademarks MLS®, Multiple Listing Service® and the associated logos are owned by CREA and identify the quality of services provided by real estate professionals who are members of CREA. Listing data is provided by the REALTOR.ca Data Distribution Facility (DDF®) and is deemed reliable but is not guaranteed accurate by CREA.