 1 / 17
1403 - 458 RICHMOND STREET W
Toronto (Waterfront Communities), Ontario, M5V1Y1
Price on request
Bedrooms
2
Bathrooms
1
Parking
0
About this property
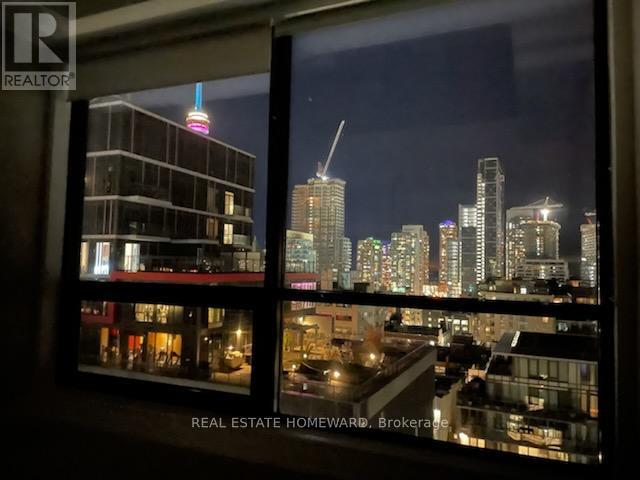
Bright, Airy & Spacious Loft Style Apt With 9' Ceilings Featuring a Concrete Accent Wall & Ceilings! Expansive Floor To Ceiling South-facing Windows in Both the Open Concept Living/Dining/Kitchen Area & Bedroom Fill the Space With Sunshine & Give You Gorgeous Views Of The City Towards the Lake. High-End Finishes Throughout! The Bedroom Has a Triple Door Closet and the Bathroom Has a Linen Closet and The Unit has a Locker, You're In The Center Of It All At This Boutique Building Located In The Desireable Fashion & Entertainment Districts, Chinatown, Queen West, Hospital Row, OCAD & The Art Scene! (id:66779)
Rooms
| Living room | Flat | — |
| Kitchen | Flat | — |
| Primary Bedroom | Flat | — |
| Den | Flat | — |
Details
- View
- City view
- Cooling
- Central air conditioning
- Heating
- Heat Pump, Natural gas
- List aor
- Toronto
- Basement
- None
- Flooring
- Laminate
- Appliances
- Washer, Refrigerator, Dishwasher, Range, Oven, Dryer, Microwave, Cooktop, Oven - Built-In, Hood Fan
- Directions
- Cross Streets: Spadina/Richmond. ** Directions: west of Spadina, east of McDougall Lane.
- Fireplace
- No
- Lot features
- Carpet Free
- Structure type
- Apartment
- Association name
- Ace Management
- Parking features
- Garage, Underground
- Building features
- Storage - Locker, Exercise Centre, Party Room
- Exterior features
- Brick
- Community features
- Pets not Allowed
- Foundation details
- Unknown
- Bedrooms above grade
- 1
- Bedrooms below grade
- 1
- Property attached
- Yes
More in Toronto




The trademarks REALTOR®, REALTORS®, and the REALTOR® logo are controlled by The Canadian Real Estate Association (CREA) and identify real estate professionals who are members of CREA. The trademarks MLS®, Multiple Listing Service® and the associated logos are owned by CREA and identify the quality of services provided by real estate professionals who are members of CREA. Listing data is provided by the REALTOR.ca Data Distribution Facility (DDF®) and is deemed reliable but is not guaranteed accurate by CREA.