 1 / 25
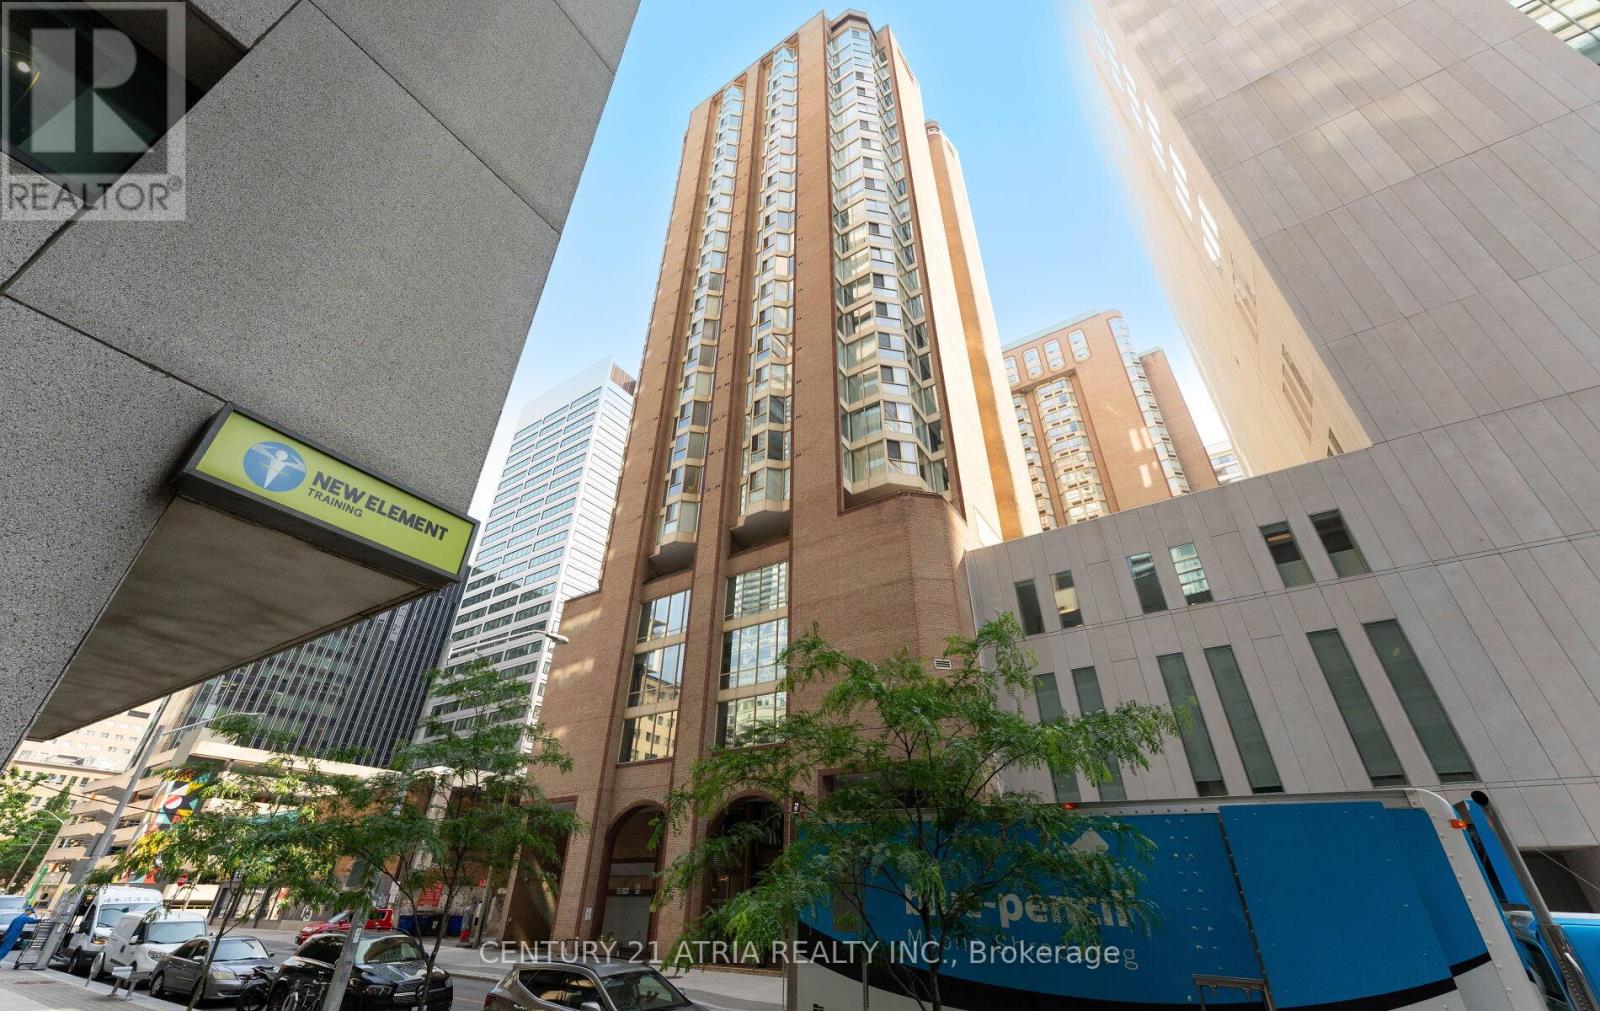
1402 - 55 CENTRE AVENUE
Toronto (Bay Street Corridor), Ontario, M5G2H5
$518,000
Bedrooms
3
Bathrooms
1
Parking
1
About this property
Rare turnkey investment opportunity in the heart of downtown Toronto! Professionally converted with city-approved permits and renovations from a spacious 1+Den into a highly functional 3-room furnished rental, ideally suited for students attending U of T, Toronto Metropolitan University, and nearby hospitals. Recent upgrades include new flooring, fresh paint, partition walls, an additional bedroom, and upgraded smoke detectors. Bright corner suite with over 800 sq. ft., large windows, generous storage, 1 underground parking space, and maintenance fees include all utilities except hydro. Steps to University Avenue, Dundas Street, Eaton Centre, TTC, hospitals, restaurants, and countless downtown amenities. Excellent income potential (id:66779)
Rooms
| Foyer | Main level | — |
| Kitchen | Main level | — |
| Living room | Main level | — |
| Primary Bedroom | Main level | — |
| Bedroom 2 | Main level | — |
| Den | Main level | — |
Details
- Cooling
- Central air conditioning
- Heating
- Forced air, Natural gas
- List aor
- Toronto
- Basement
- None
- Flooring
- Tile, Laminate
- Appliances
- Washer, Refrigerator, Dishwasher, Stove, Dryer, Window Coverings
- Directions
- Cross Streets: Dundas St & University Ave. ** Directions: As per Google maps.
- Fireplace
- No
- Lot features
- Carpet Free
- Structure type
- Apartment
- Association fee
- 1,039.05
- Association name
- Chestnut Park Management 416-341-0005
- Parking features
- Garage, Underground
- Tax annual amount
- 2,547.47
- Building features
- Storage - Locker
- Exterior features
- Brick
- Community features
- Pets Allowed With Restrictions
- Bedrooms above grade
- 2
- Bedrooms below grade
- 1
- Property attached
- Yes
- Association fee includes
- Common Area Maintenance, Heat, Water, Insurance, Parking
- Association fee frequency
- Monthly
More in Toronto




The trademarks REALTOR®, REALTORS®, and the REALTOR® logo are controlled by The Canadian Real Estate Association (CREA) and identify real estate professionals who are members of CREA. The trademarks MLS®, Multiple Listing Service® and the associated logos are owned by CREA and identify the quality of services provided by real estate professionals who are members of CREA. Listing data is provided by the REALTOR.ca Data Distribution Facility (DDF®) and is deemed reliable but is not guaranteed accurate by CREA.