 1 / 25
1402 - 285 DUFFERIN STREET
Toronto (South Parkdale), Ontario, M6K1Z7
$1,100,900
Bedrooms
3
Bathrooms
2
Parking
1
About this property
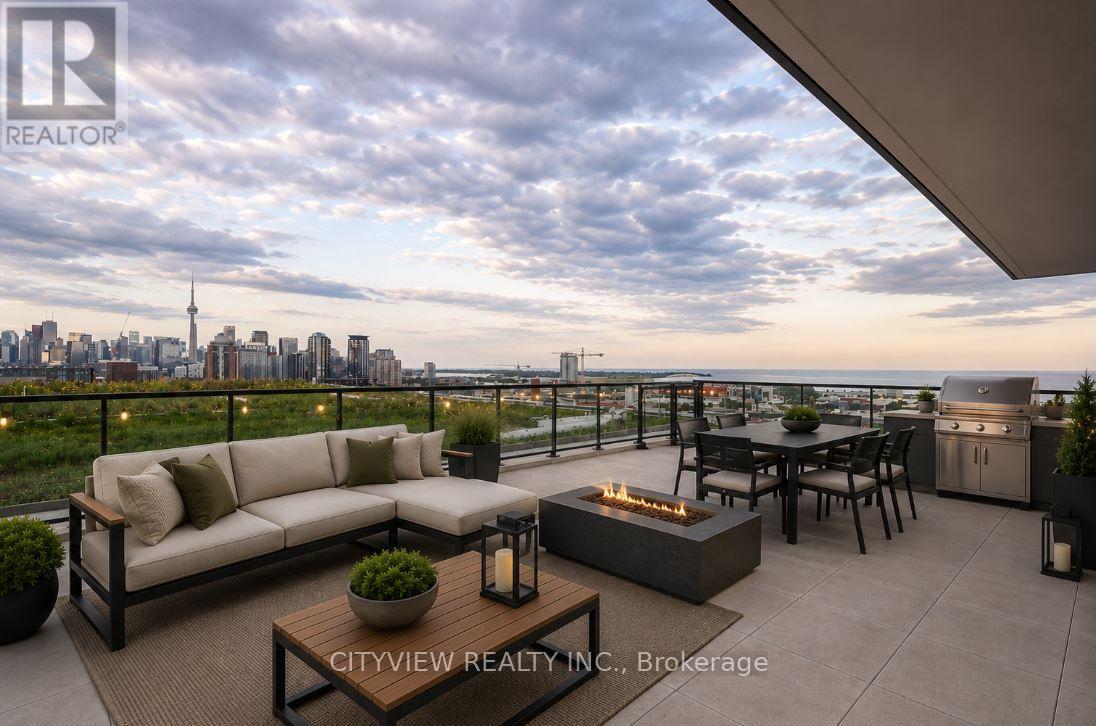
Entertainers dream!! One of a kind 692sqft terrace overlooking unobstructed views of the lake and CN Tower!!! Sun Filled unit with floor to ceiling windows in every room of the 863 sqft unit! Spacious living space walks out to your massive 692sqft terrace and overlooks the dining/kitchen. Upgraded kitchen island with quartz counter top, B/I appliances and modern finishes! Large primary bedroom with 3pc ensuite. 2nd and 3rd bedroom both overlooking terrace. XO2 boasts a total of 11,300 ft of facilities and amenities which includes the city's only tree-lined outdoor rooftop terrace complete with a bocce ball court, fire pit lounges, barbecue stations, a massive art mural, and an outdoor kids playground fitted with its own sandbox and track. (id:66779)
Rooms
| Living room | Flat | — |
| Dining room | Flat | — |
| Kitchen | Flat | — |
| Primary Bedroom | Flat | — |
| Bedroom 2 | Flat | — |
| Bedroom 3 | Flat | — |
Details
- Cooling
- Central air conditioning
- Heating
- Forced air, Natural gas
- List aor
- Toronto
- Basement
- None
- Flooring
- Laminate
- Appliances
- Washer, Refrigerator, Dishwasher, Dryer, Microwave
- Directions
- King St W & Dufferin St
- Fireplace
- No
- Structure type
- Apartment
- Association fee
- 775.34
- Association name
- Comfort Property Management Inc.
- Parking features
- Garage, Underground
- Tax annual amount
- 0
- Building features
- Storage - Locker
- Exterior features
- Concrete
- Community features
- Pets Allowed With Restrictions
- Bedrooms above grade
- 3
- Property attached
- Yes
- Association fee includes
- Common Area Maintenance, Insurance, Parking
- Association fee frequency
- Monthly
More in Toronto




The trademarks REALTOR®, REALTORS®, and the REALTOR® logo are controlled by The Canadian Real Estate Association (CREA) and identify real estate professionals who are members of CREA. The trademarks MLS®, Multiple Listing Service® and the associated logos are owned by CREA and identify the quality of services provided by real estate professionals who are members of CREA. Listing data is provided by the REALTOR.ca Data Distribution Facility (DDF®) and is deemed reliable but is not guaranteed accurate by CREA.