 1 / 25
1402 - 206 BLOOR STREET W
Toronto (Annex), Ontario, M5S1T8
$4,195,000
Bedrooms
3
Bathrooms
3
Parking
2
About this property
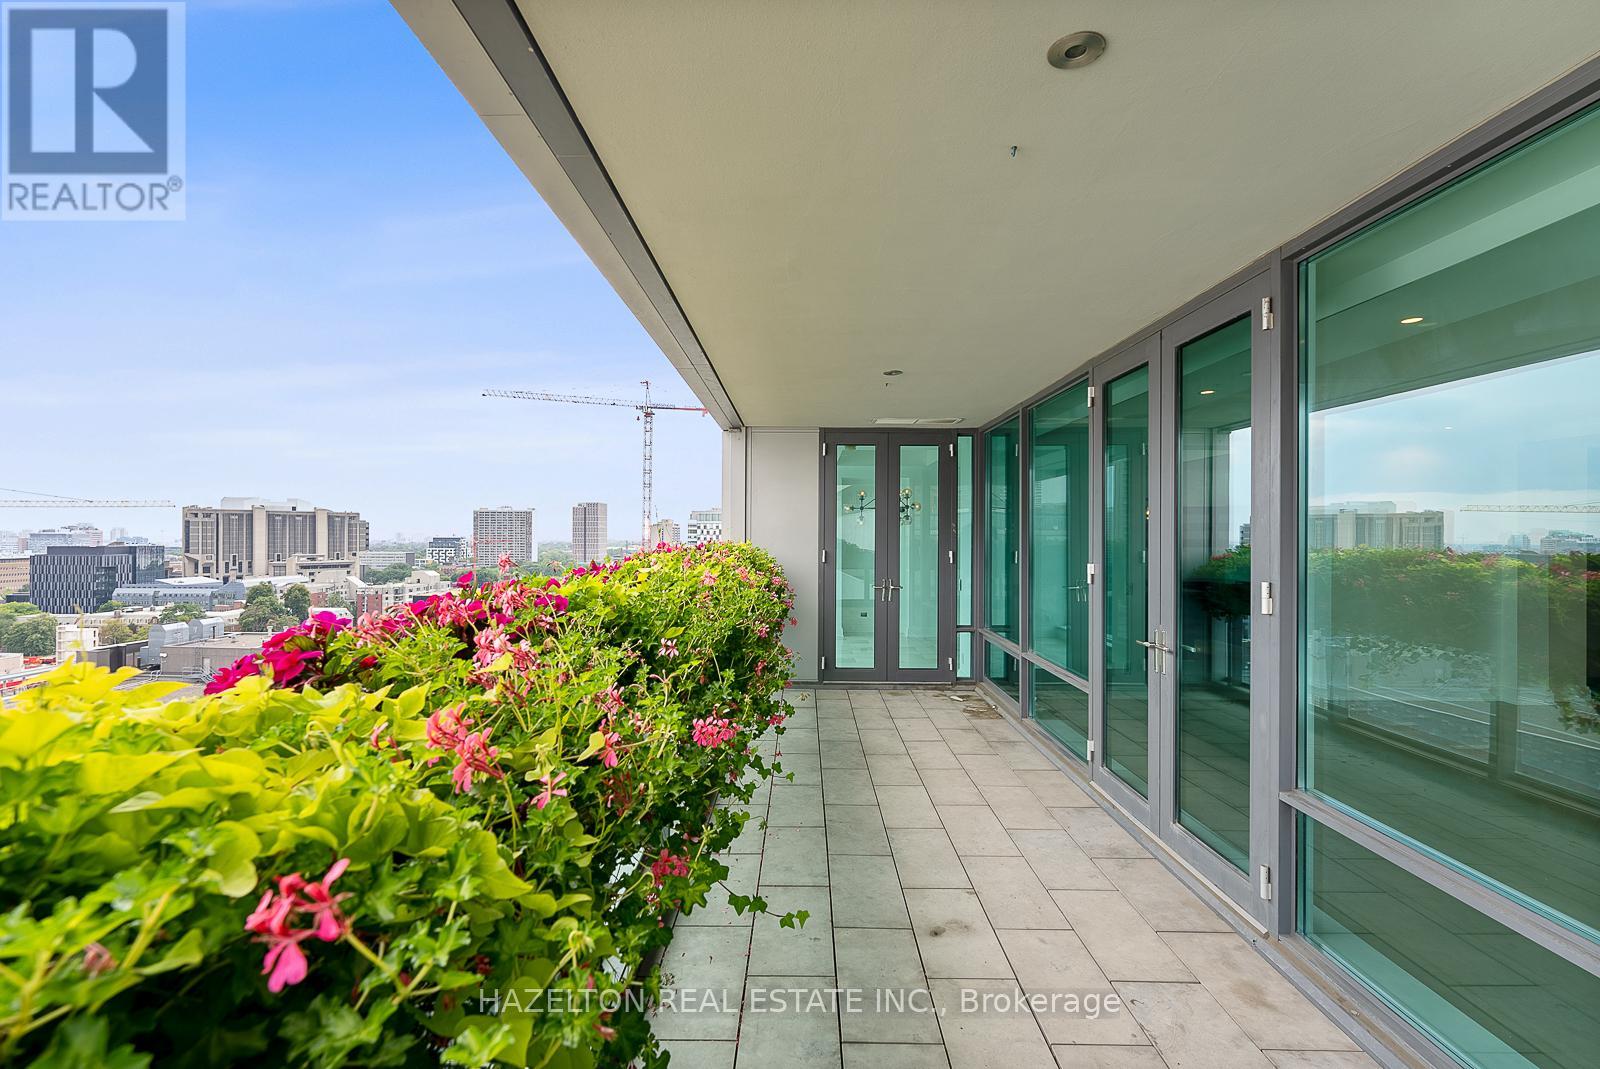
South facing Perfection on Bloor in the exquisite Museum House. This is a boutique building that is discreetly positioned on Bloor St, west of Avenue Rd. with great security and privacy. A wonderful opportunity for those wanting a smaller building with a sense of community. Opposite the ROM, this bright south facing residence looks over Philosophers Walk and the whole downtown skyline...simple spectacular views Almost 2550 sq ft of well defined living space including an open living/dining room, huge eat in kitchen with a breakfast area flooded with sunshine from floor to ceiling glass, an oversize family room plus a separate home office/library. Two fireplaces for romantic snowy evenings. Two bedrooms, both with spa like marble ensuites and generous closet space. Direct elevator access into your own foyer, newly refinished hardwood floors throughout. Sensational large terrace extends your living space. This is a triple A, full service building including valet parking (2 parking spots included) ,and 24 hour concierge service. This suite is exceptionally well priced, perhaps the best opportunity in the Yorkville area for a south facing suite. (id:66779)
Rooms
| Foyer | Other | — |
| Living room | Other | — |
| Dining room | Other | — |
| Kitchen | Other | — |
| Eating area | Other | — |
| Family room | Other | — |
| Library | Other | — |
| Primary Bedroom | Other | — |
| Bedroom | Other | — |
Details
- View
- View
- Cooling
- Central air conditioning
- Heating
- Heat Pump, Natural gas
- List aor
- Toronto
- Basement
- Other, See Remarks, N/A
- Flooring
- Hardwood, Marble
- Appliances
- Refrigerator, Central Vacuum, Dishwasher, Oven, Microwave, Cooktop
- Directions
- Bloor/Avenue Rd
- Fireplace
- Yes
- Structure type
- Apartment
- Association fee
- 5,073.63
- Association name
- Forest Hill Residential
- Fireplaces total
- 2
- Parking features
- Garage, Underground
- Tax annual amount
- 26,332.72
- Building features
- Exercise Centre, Party Room, Fireplace(s), Security/Concierge
- Security features
- Alarm system
- Community features
- Pets Allowed With Restrictions
- Bedrooms above grade
- 2
- Bedrooms below grade
- 1
- Property attached
- Yes
- Association fee includes
- Heat, Water, Insurance, Parking
- Association fee frequency
- Monthly
More in Toronto




The trademarks REALTOR®, REALTORS®, and the REALTOR® logo are controlled by The Canadian Real Estate Association (CREA) and identify real estate professionals who are members of CREA. The trademarks MLS®, Multiple Listing Service® and the associated logos are owned by CREA and identify the quality of services provided by real estate professionals who are members of CREA. Listing data is provided by the REALTOR.ca Data Distribution Facility (DDF®) and is deemed reliable but is not guaranteed accurate by CREA.