 1 / 15
1401 - 55 ONEIDA CRESCENT
Richmond Hill (Langstaff), Ontario, L4B4T9
Price on request
Bedrooms
2
Bathrooms
1
Parking
1
About this property
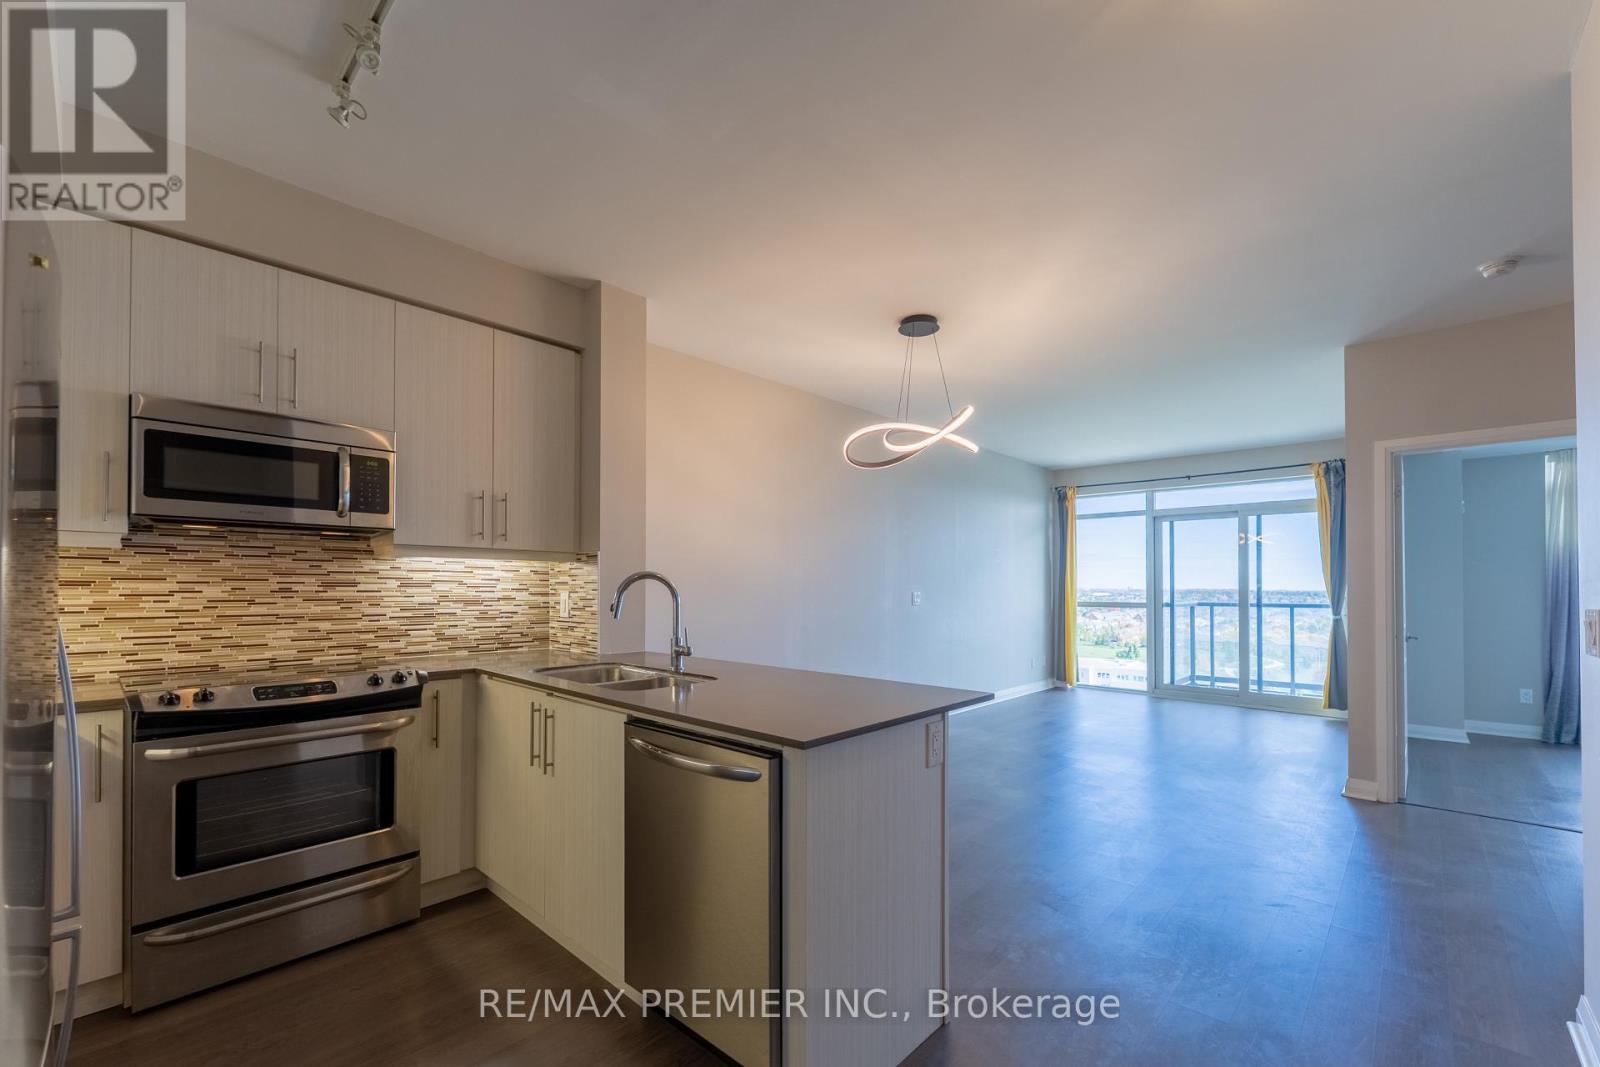
1 bedroom + den, 1 parking, 1 locker. Welcome to this bright and modern one-bedroom condo with a versatile den, perfect for a home office, creative space, or quiet reading nook. From the moment you step inside, you'll be greeted by natural light streaming through large windows, filling the open concept living area and bedroom with warmth and energy. The sleek, contemporary kitchen features clean lines and modern finishes, ideal for cooking or entertaining with ease. Step out onto your balcony and take in the panoramic uninterrupted views, the perfect backdrop for morning coffee. Set in a modern, well-appointed building with convenient amenities and easy access to shops, restaurants, and public transportation. This unit combines style, comfort, and location, everything you need for effortless city living. (id:66779)
Rooms
| Kitchen | Main level | — |
| Living room | Main level | — |
| Dining room | Main level | — |
| Bedroom | Main level | — |
| Den | Main level | — |
Details
- Cooling
- Central air conditioning
- Heating
- Forced air, Natural gas
- List aor
- Toronto
- Basement
- None
- Flooring
- Laminate
- Appliances
- Washer, Refrigerator, Dishwasher, Stove, Range, Dryer, Microwave, Window Coverings
- Directions
- Yonge St & High Tech Rd
- Fireplace
- No
- Lot features
- Balcony, Carpet Free
- Pool features
- Indoor pool
- Structure type
- Apartment
- Association name
- ICC Property Management 905-597-6552
- Parking features
- Garage, Underground
- Building features
- Storage - Locker, Exercise Centre, Party Room, Security/Concierge, Visitor Parking
- Exterior features
- Concrete
- Community features
- Community Centre, Pets Allowed With Restrictions
- Bedrooms above grade
- 1
- Bedrooms below grade
- 1
- Property attached
- Yes
More in Richmond Hill

The trademarks REALTOR®, REALTORS®, and the REALTOR® logo are controlled by The Canadian Real Estate Association (CREA) and identify real estate professionals who are members of CREA. The trademarks MLS®, Multiple Listing Service® and the associated logos are owned by CREA and identify the quality of services provided by real estate professionals who are members of CREA. Listing data is provided by the REALTOR.ca Data Distribution Facility (DDF®) and is deemed reliable but is not guaranteed accurate by CREA.