 1 / 25
1401 - 4101 SHEPPARD AVENUE E
Toronto (Agincourt South-Malvern West), Ontario, M1S3H3
$399,000
Bedrooms
3
Bathrooms
2
Parking
1
About this property
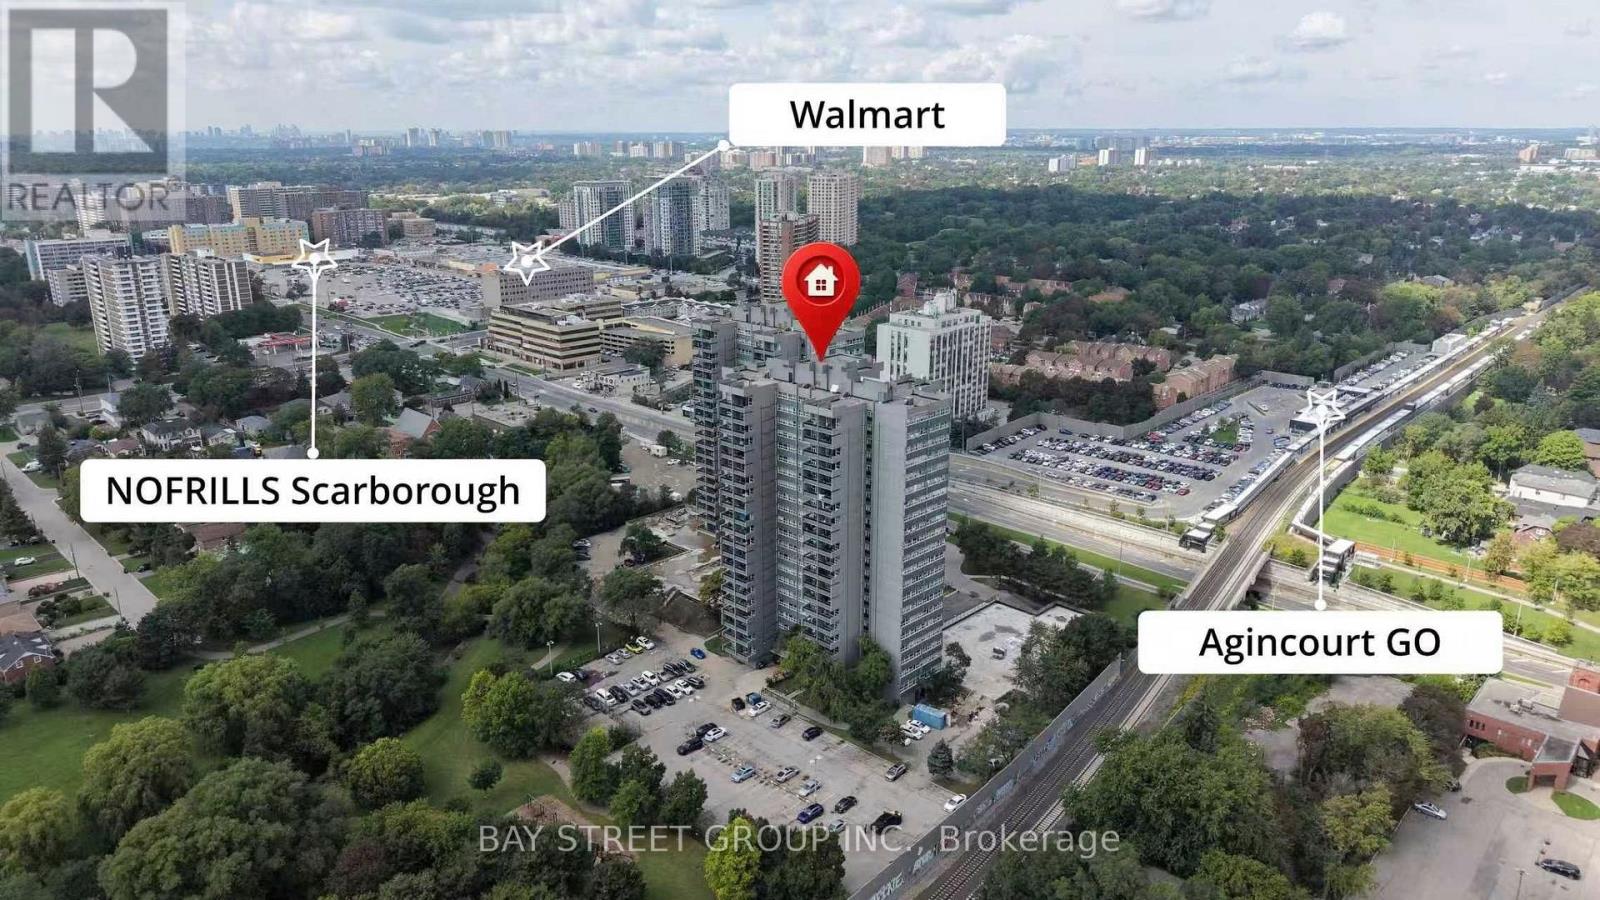
Well-Kept & Updated Corner Unit Condo Apartment! Enjoy a high-floor, North-West facing corner unit with clear, unobstructed views and an abundance of natural light throughout. Featuring a bright and functional layout with new flooring throughout and freshly painted walls throughout the entire unit. The dining area overlooks the living room, with a walkout to the private balcony - perfect for enjoying the views and natural light.The newly renovated kitchen. 2nd bathroom has been updated 5 years ago. Conveniently equipped with a private in-suite washer for your exclusive use.Excellent building facilities and a prime location close to TTC, GO Station, schools, library, shopping mall, highways, and all essential amenities. Bright, spacious, move-in ready, and rarely offered corner unit - a must-see! (id:66779)
Rooms
| Living room | Ground level | — |
| Dining room | Ground level | — |
| Kitchen | Ground level | — |
| Primary Bedroom | Ground level | — |
| Bedroom 2 | Ground level | — |
| Bedroom 3 | Ground level | — |
Details
- Cooling
- None
- Heating
- Natural gas
- List aor
- Toronto
- Basement
- Unfinished, None, N/A
- Flooring
- Laminate, Parquet, Ceramic
- Appliances
- Refrigerator, Stove, Hood Fan
- Directions
- Cross Streets: Sheppard/Kennedy. ** Directions: Walk distance to GO Station.
- Fireplace
- No
- Lot features
- Balcony
- Structure type
- Apartment
- Association fee
- 696.41
- Association name
- Atrens Management Group Inc
- Parking features
- Garage, Underground
- Tax annual amount
- 1,465.56
- Building features
- Exercise Centre, Party Room, Visitor Parking
- Exterior features
- Concrete
- Community features
- Pets Allowed With Restrictions
- Bedrooms above grade
- 3
- Property attached
- Yes
- Association fee includes
- Common Area Maintenance, Cable TV, Heat, Water, Insurance, Parking
- Association fee frequency
- Monthly
More in Toronto




The trademarks REALTOR®, REALTORS®, and the REALTOR® logo are controlled by The Canadian Real Estate Association (CREA) and identify real estate professionals who are members of CREA. The trademarks MLS®, Multiple Listing Service® and the associated logos are owned by CREA and identify the quality of services provided by real estate professionals who are members of CREA. Listing data is provided by the REALTOR.ca Data Distribution Facility (DDF®) and is deemed reliable but is not guaranteed accurate by CREA.