 1 / 25
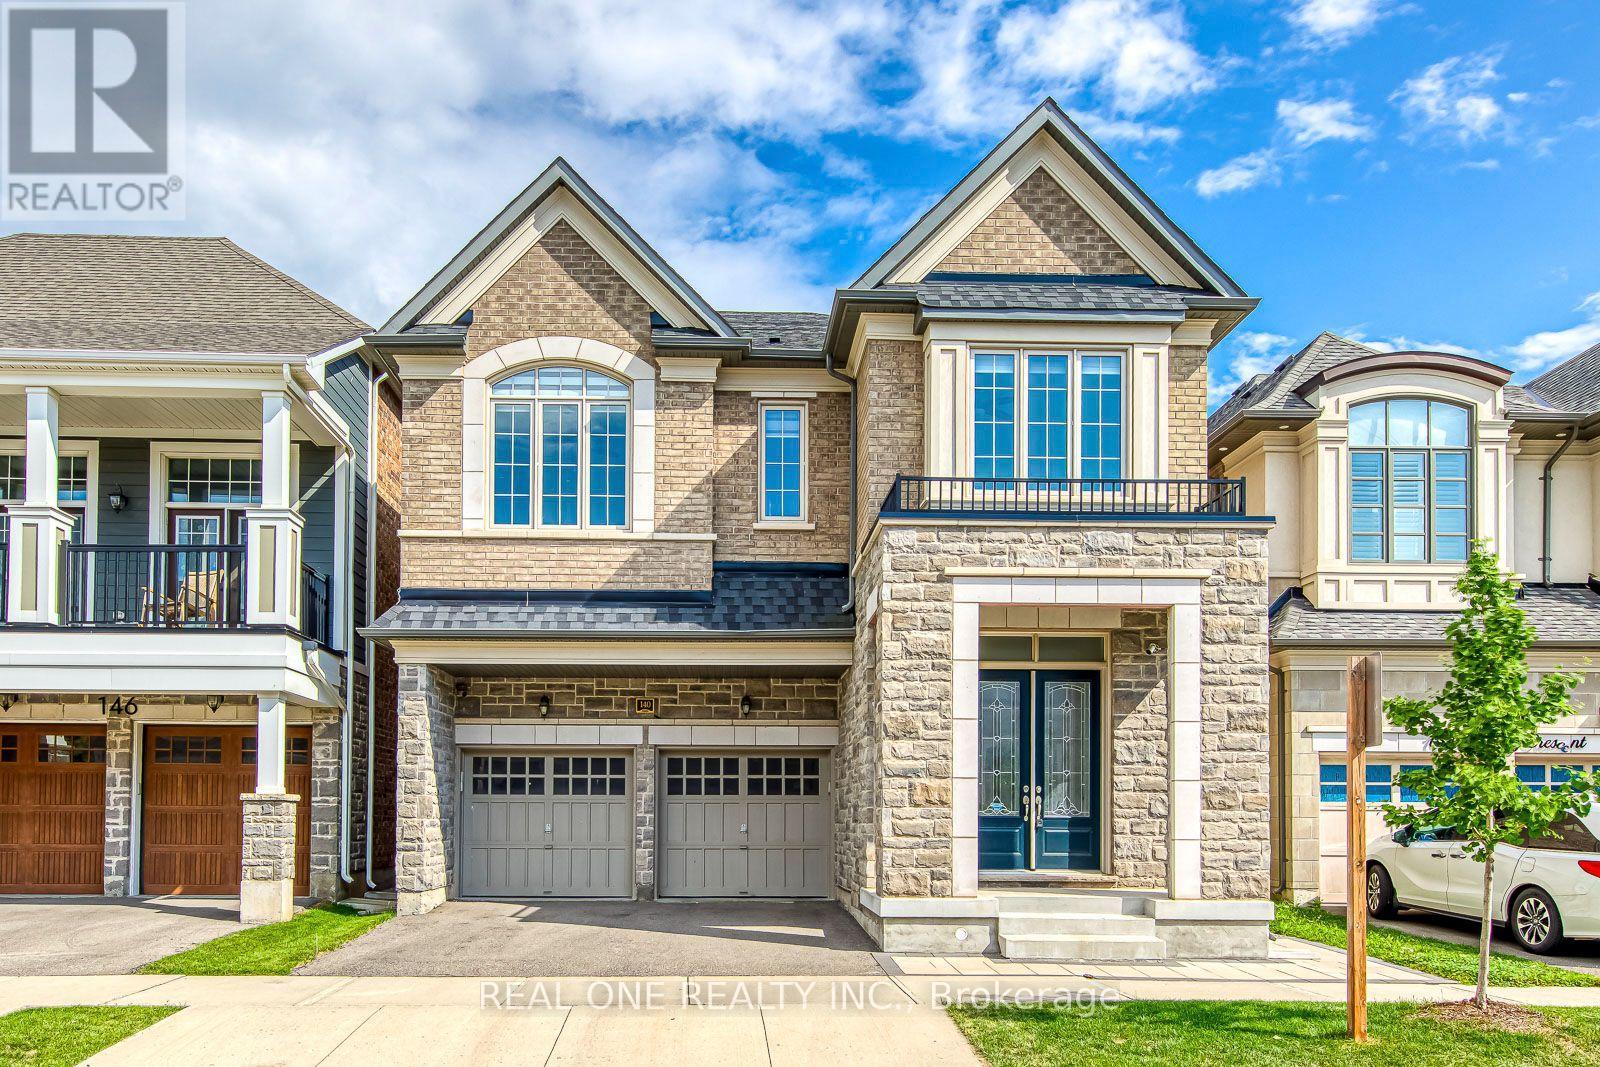
140 ZACHARY CRESCENT
Oakville (GO Glenorchy), Ontario, L6H0W1
Price on request
Bedrooms
4
Bathrooms
4
Parking
4
About this property
Great Space in This 4 Bedroom & 4 Bath Executive Home in Convenient Glenorchy Community! Bright Main Level with 10' Ceilings. Stunning Kitchen Boasts Porcelain Tile Flooring, Centre Island with Ample Storage & Breakfast Bar, Quartz Countertops, Stainless Steel Appliances, Walk-in Pantry & Bright Breakfast Area with Garden Door Walk-Out to Lovely Deck & Patio Area. Engineered Hardwood Flooring Thru Spacious Great Room with Gas Fireplace & Oversized Windows Overlooking the Backyard, Leading to Open Concept Dining Room with Oversized Windows. Modern 2pc Powder Room & Convenient Mud Room with Built-in Storage & Garage Access Complete the Main Level. 4 Bedrooms, 3 Full Baths & Convenient Upper Level Laundry Room on 2nd Level (with 9' Ceilings). Generous Primary Bedroom Features Large Walk-in Closet (with Extensive B/I Organizers) & 5pc Ensuite with Double Vanity, Freestanding Soaker Tub & Separate Shower. 2nd & 3rd Bedrooms Share Access to 5pc Semi-Ensuite with Double Vanity & Combination Tub/Shower. 4th/Guest Bedroom Boasts Private 3pc Ensuite! Convenient Built-in Organizers in Bedroom Closets. 3,146 Sq.Ft. of Above-Ground Living Space, Plus Loads of Potential in the Unfinished Basement with 9' Ceilings. Beautiful Interlocking Stone Driveway Leads to 2 Car Garage. Fabulous Location in Oakville's Thriving Glenorchy Community within Walking Distance to Parks & Trails, Schools, and the Uptown Core with Shopping, Restaurants & Many More Amenities... Plus Quick & Convenient Access to Public Transit & Hwys 407 & 403/QEW! (id:66779)
Rooms
| Kitchen | Main level | — |
| Eating area | Main level | — |
| Great room | Main level | — |
| Dining room | Main level | — |
| Primary Bedroom | Second level | — |
| Bedroom 2 | Second level | — |
| Bedroom 3 | Second level | — |
| Bedroom 4 | Second level | — |
Details
- Sewer
- Sanitary sewer
- Cooling
- Central air conditioning
- Heating
- Forced air, Natural gas
- List aor
- Toronto
- Stories
- 2
- Basement
- Unfinished, Full
- Flooring
- Hardwood, Carpeted, Porcelain Tile
- Appliances
- Washer, Refrigerator, Dishwasher, Stove, Dryer, Microwave, Window Coverings
- Directions
- Cross Streets: Dundas St. E. & Post Rd. ** Directions: Dundas St. E. & Post Rd. to Zachary Cres.
- Fireplace
- Yes
- Water source
- Municipal water
- Structure type
- House
- Parking features
- Garage
- Exterior features
- Brick, Stone
- Foundation details
- Unknown
- Lot size dimensions
- 38.1 x 89.9 FT
- Bedrooms above grade
- 4
- Property attached
- No
More in Oakville

The trademarks REALTOR®, REALTORS®, and the REALTOR® logo are controlled by The Canadian Real Estate Association (CREA) and identify real estate professionals who are members of CREA. The trademarks MLS®, Multiple Listing Service® and the associated logos are owned by CREA and identify the quality of services provided by real estate professionals who are members of CREA. Listing data is provided by the REALTOR.ca Data Distribution Facility (DDF®) and is deemed reliable but is not guaranteed accurate by CREA.