 1 / 25
140 HILL FARM ROAD
King (Nobleton), Ontario, L0G1N0
$1,868,000
Bedrooms
6
Bathrooms
4
Parking
6
About this property
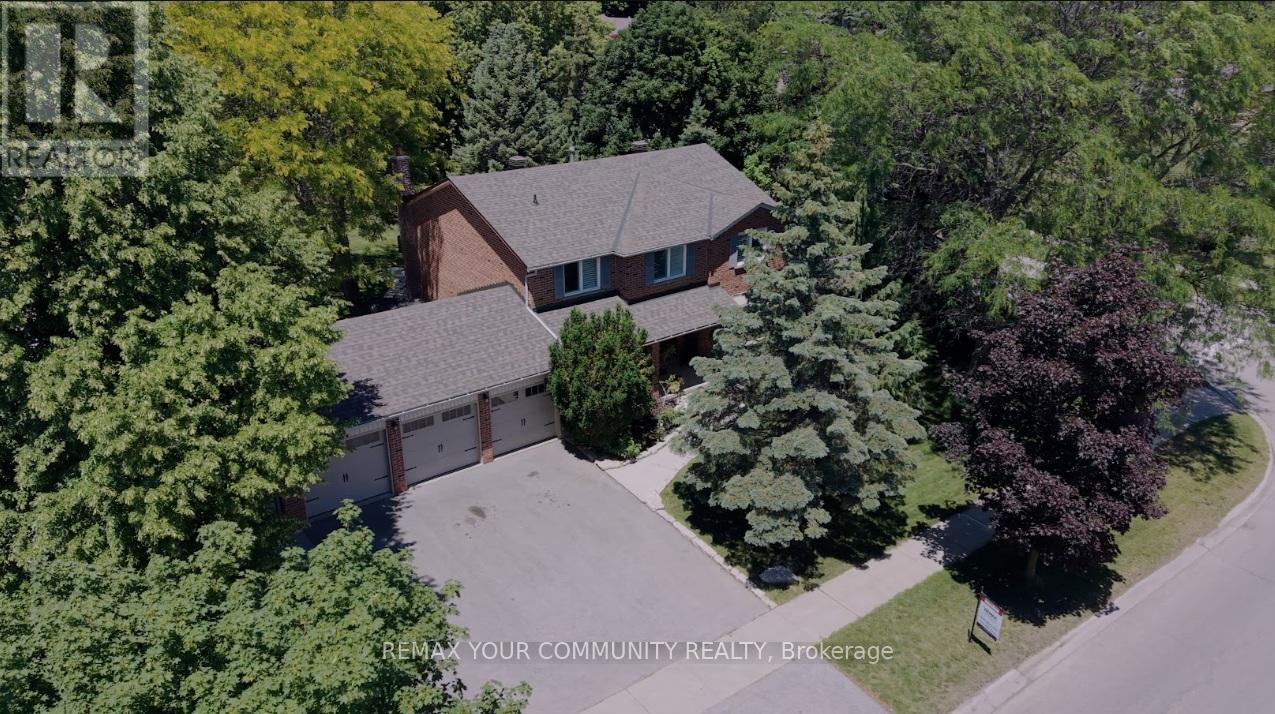
Welcome to 140 Hill Farm Road, an exceptional 4-bedroom, 4-bathroom two-storey detached home in the heart of Nobleton. Situated on an impressive, rare 94.7 x 201 ft lot spanning .437 acres, this property offers an unparalleled blend of space, privacy, and comfort. Perfectly located for active families, it is within walking distance of St. Mary Catholic Elementary School, Nobleton Public School, local parks, and scenic hiking trails. The Home is perfectly situated for Nature Lovers and City Amenities. Inside, the home boasts bright, thoughtfully updated living spaces. The family-sized, open-concept kitchen features stainless steel appliances and overlooks the sprawling backyard. The primary bedroom is complete with hardwood floors, pot lights, custom closet organizers, and a 5-piece ensuite. Each additional bedroom is equally well-appointed with hardwood flooring, custom closet storage, and large windows that flood the rooms with natural light. The finished basement significantly extends the living space, offering a massive recreation room, two additional bedrooms, and a full 4-piece bathroom-ideal for guests or an extended family setup. Outside, the property transforms into a private sanctuary. Enveloped by mature trees, the vast backyard is a blank canvas for luxury outdoor living and entertaining. Do not miss this rare chance to secure an elite parcel of land in Nobleton's most desirable neighbourhood. (id:66779)
Rooms
| Kitchen | Main level | — |
| Bedroom | Basement | — |
| Bedroom | Basement | — |
| Recreational, Games room | Basement | — |
| Eating area | Main level | — |
| Dining room | Main level | — |
| Living room | Main level | — |
| Family room | Main level | — |
| Primary Bedroom | Second level | — |
| Bedroom 2 | Second level | — |
| Bedroom 3 | Second level | — |
| Bedroom 4 | Second level | — |
| Laundry room | Main level | — |
Details
- Sewer
- Sanitary sewer
- Cooling
- Central air conditioning
- Fencing
- Fenced yard
- Heating
- Forced air, Natural gas
- List aor
- Toronto
- Stories
- 2
- Basement
- Finished, N/A
- Flooring
- Hardwood
- Utilities
- Sewer, Electricity, Cable
- Appliances
- Washer, Refrigerator, Water softener, Central Vacuum, Dishwasher, Stove, Dryer, Window Coverings, Garage door opener remote(s)
- Directions
- Highway 27/Hill Farm
- Fireplace
- Yes
- Lot features
- Conservation/green belt, Guest Suite
- Water source
- Municipal water
- Structure type
- House
- Fireplaces total
- 1
- Parking features
- Attached Garage, Garage
- Tax annual amount
- 8,263.94
- Building features
- Fireplace(s)
- Exterior features
- Brick
- Community features
- Community Centre
- Fireplace features
- Insert
- Foundation details
- Block
- Lot size dimensions
- 94.7 x 201 FT
- Bedrooms above grade
- 4
- Bedrooms below grade
- 2
- Property attached
- No
More in King




The trademarks REALTOR®, REALTORS®, and the REALTOR® logo are controlled by The Canadian Real Estate Association (CREA) and identify real estate professionals who are members of CREA. The trademarks MLS®, Multiple Listing Service® and the associated logos are owned by CREA and identify the quality of services provided by real estate professionals who are members of CREA. Listing data is provided by the REALTOR.ca Data Distribution Facility (DDF®) and is deemed reliable but is not guaranteed accurate by CREA.