 1 / 25
14 ZENITH AVENUE
Vaughan (Kleinburg), Ontario, L4H4K9
$1,189,000
Bedrooms
3
Bathrooms
3
Parking
2
About this property
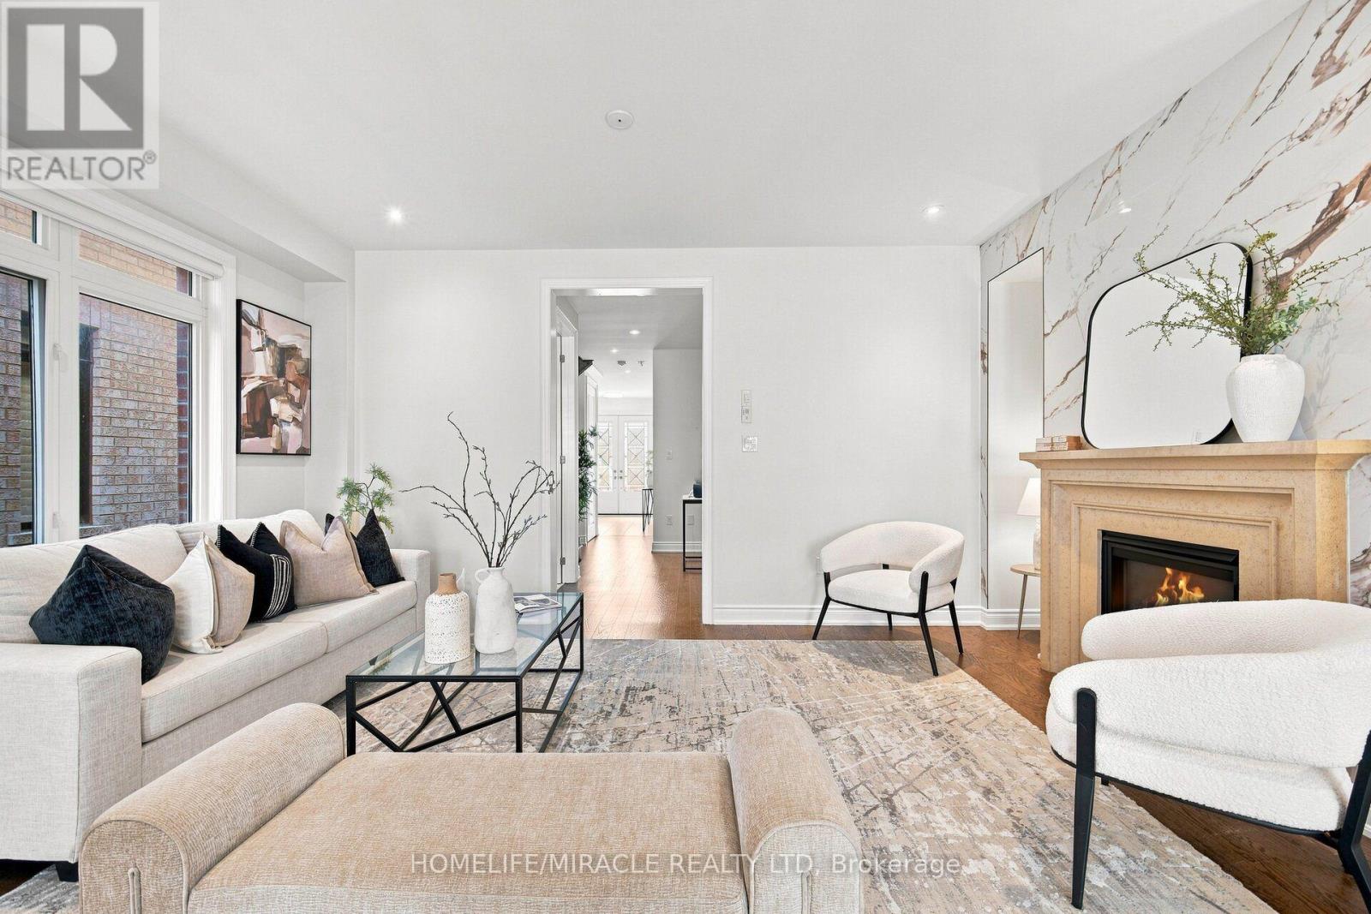
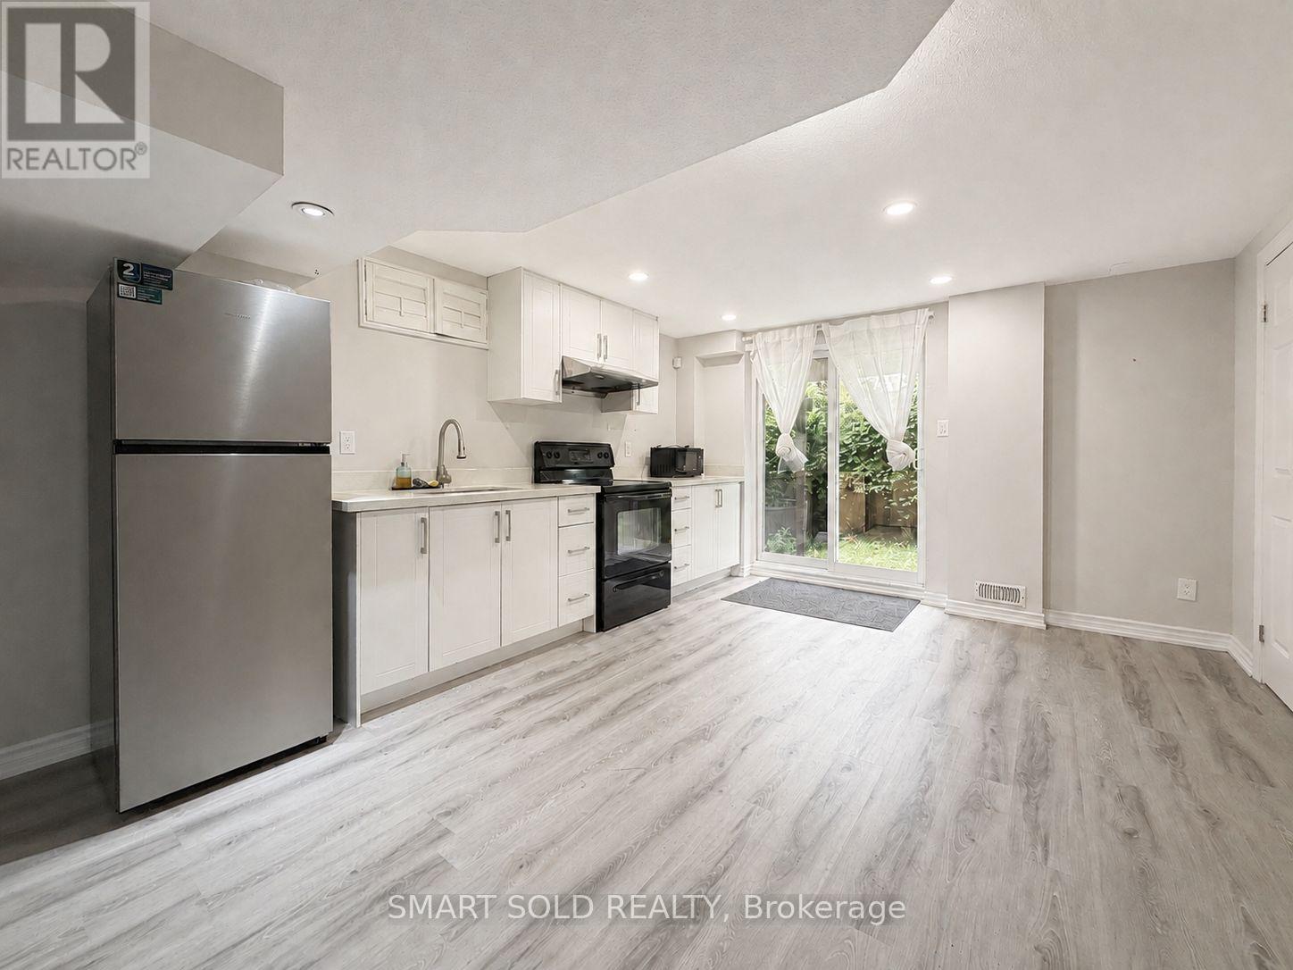
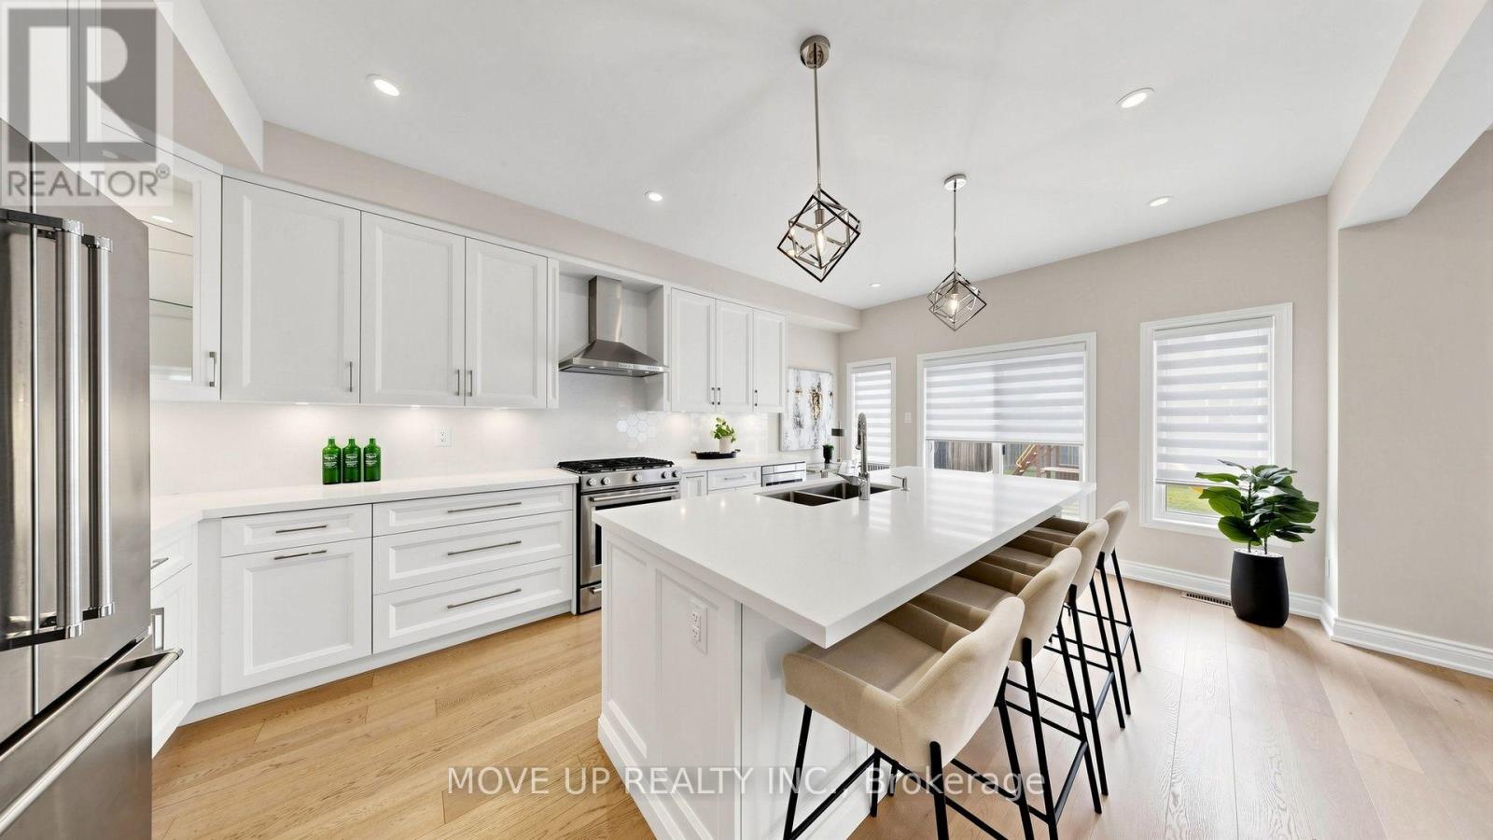
KLEINBURG ELEGANCE | MOVE-IN READY | EXCEPTIONAL LOCATION -Welcome to 14 Zenith Avenue, a beautifully updated detached home in prestigious Kleinburg - perfect for families beginning their next chapter.This bright and stylish 3-bedroom, 3-bathroom home features hardwood floors throughout the main floor and staircase, laminate flooring in the bedrooms, freshly painted interiors and brand-new light fixtures throughout. The upgraded kitchen showcases stainless-steel fridge, stove, dishwasher and microwave, plus a washer and dryer for everyday convenience.The spacious primary bedroom features a luxurious 5-piece ensuite, with a 4-piece bath serving the additional bedrooms and a convenient powder room on the main floor.Enjoy a 25' x 115' lot, attached garage and private driveway in a welcoming Kleinburg community surrounded by beautiful homes and family-friendly amenities.Tanya Khan Public School is just minutes away, with Catholic school options nearby. Shopping, banks, restaurants and everyday conveniences are close at hand, while Highway 27 and Highway 427 provide excellent connectivity.Motivated Seller. Priced to Sell. Beautifully updated. Beautifully located. This Kleinburg gem will not last! (id:66779)
Details
- Sewer
- Sanitary sewer
- Cooling
- Central air conditioning
- Heating
- Forced air, Natural gas
- List aor
- Toronto
- Stories
- 2
- Tax year
- 2,025
- Basement
- Unfinished, N/A
- Utilities
- Sewer, Electricity, Cable
- Directions
- Major Mackenzie & Hwy 427
- Fireplace
- No
- Lot features
- Carpet Free
- Water source
- Municipal water
- Structure type
- House
- Parking features
- Garage
- Tax annual amount
- 4,623
- Exterior features
- Brick
- Foundation details
- Block
- Lot size dimensions
- 24.9 x 103.4 FT
- Bedrooms above grade
- 3
- Property attached
- No
More in Vaughan


The trademarks REALTOR®, REALTORS®, and the REALTOR® logo are controlled by The Canadian Real Estate Association (CREA) and identify real estate professionals who are members of CREA. The trademarks MLS®, Multiple Listing Service® and the associated logos are owned by CREA and identify the quality of services provided by real estate professionals who are members of CREA. Listing data is provided by the REALTOR.ca Data Distribution Facility (DDF®) and is deemed reliable but is not guaranteed accurate by CREA.