 1 / 25
14 WOODSIDE Drive
Hamilton, Ontario, L8T1C3
$959,900
Bedrooms
4
Bathrooms
3
Living area
2,850 square feet
Parking
5
Year built
1968
About this property
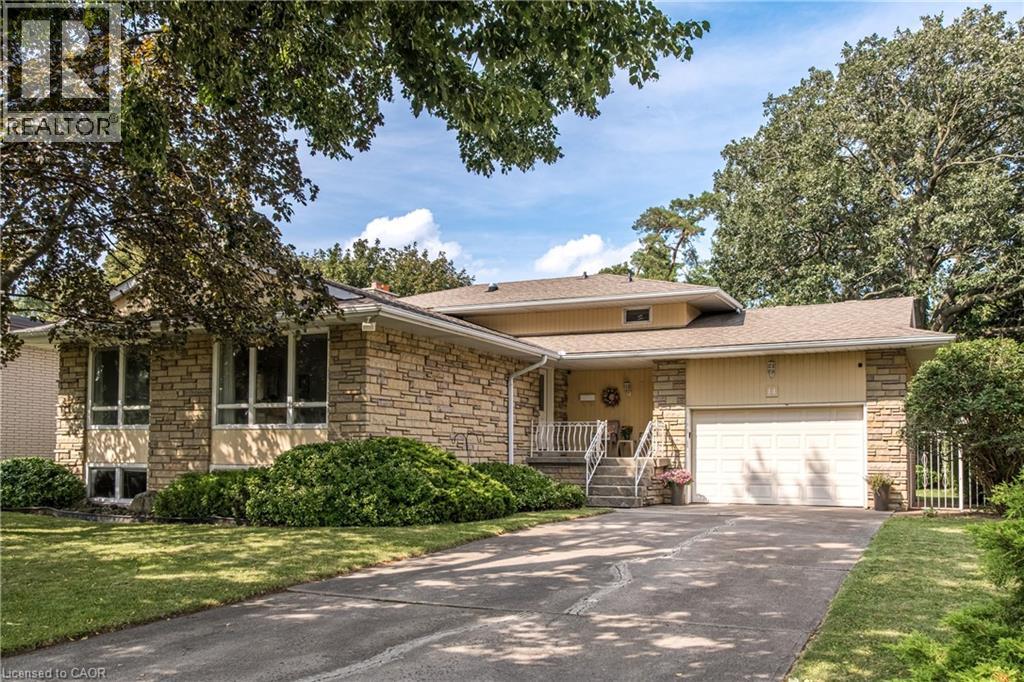
Welcome to this fabulous East Mountain location! This area offers paved paths overlooking the brow to enjoy brisk walks or jogging. This sought after Sherwood area is close to arenas, baseball diamonds, pool and tennis courts as well as multiple schools, making this an ideal family friendly area. This home offers a private premium sized lot in an exclusive neighbourhood near amenities. The minute you enter this home, you will feel its spaciousness. The main level offers a more formal living area with it's L-shaped living and dining rooms with two large picture windows. The family sized kitchen is adjacent to the dining room which could make room for expansion. Lots of storage options and 2 updated windows offer much light in both the working area and seating area. 3 bedrms 2 of which have balconies overlooking back gardens. Master bedroom with a 2pc ensuite offers room for expansion if so desired. Ground level massive family room is a more relaxed room for a growing family with a wood burning fireplace and walk-out to lush and private backyard, great for BBQs and outdoor activities. Adjacent to the family room is a 4th bedroom or office with closet. Convenient 3pc bath and access to 1.5 car garage. Lower level rec room/games can be play area, gym or storage. There is a wet bar as well as laundry and storage room. The exterior of the home has angel stone features and professionally landscaped gardens. Whether you're looking to move right in or personalize the space to reflect your own style this home offers outstanding opportunities . Note: Fireplace is wood burning and has not been used in 13 years. (id:66779)
Rooms
| Other | Basement | — |
| Laundry room | Basement | 15'10'' x 8'7'' |
| Recreation room | Basement | 30'0'' x 23'3'' |
| Bedroom | Lower level | 7'8'' x 11'7'' |
| 3pc Bathroom | Lower level | — |
| Family room | Lower level | 16'8'' x 33'9'' |
| 2pc Bathroom | Second level | 3'4'' x 7'3'' |
| Primary Bedroom | Second level | 16'5'' x 17'6'' |
| Bedroom | Second level | 9'2'' x 11'0'' |
| Bedroom | Second level | 11'0'' x 12'3'' |
| 4pc Bathroom | Second level | 7'4'' x 8'8'' |
| Eat in kitchen | Main level | 11'6'' x 16'2'' |
| Living room/Dining room | Main level | 19'11'' x 23'4'' |
| Foyer | Main level | 8'3'' x 14'4'' |
Details
- Sewer
- Municipal sewage system
- Cooling
- Central air conditioning
- Heating
- Forced air, Natural gas
- List aor
- Cornerstone
- Stories
- 3
- Basement
- Finished, Full
- Utilities
- Natural Gas
- Year built
- 1,968
- Appliances
- Washer, Refrigerator, Stove, Dryer, Wet Bar, Garage door opener
- Directions
- Mountain Brow to Oakcrest Dr, right to Woodside Dr
- Fireplace
- Yes
- Lot features
- Southern exposure, Wet bar, Automatic Garage Door Opener, Private Yard
- Water source
- Municipal water
- Structure type
- House
- Fireplaces total
- 1
- Parking features
- Attached Garage
- Tax annual amount
- 6,882.98
- Exterior features
- Wood, Brick, Stone, Aluminum siding
- Community features
- Quiet Area, Community Centre
- Fireplace features
- Wood, Other - See remarks
- Zoning description
- B1
- Architectural style
- Other
- Bedrooms above grade
- 3
- Bedrooms below grade
- 1
- Property attached
- No
- Construction materials
- Wood frame
- Above grade finished area
- 2,160
- Below grade finished area
- 690
More in Hamilton

The trademarks REALTOR®, REALTORS®, and the REALTOR® logo are controlled by The Canadian Real Estate Association (CREA) and identify real estate professionals who are members of CREA. The trademarks MLS®, Multiple Listing Service® and the associated logos are owned by CREA and identify the quality of services provided by real estate professionals who are members of CREA. Listing data is provided by the REALTOR.ca Data Distribution Facility (DDF®) and is deemed reliable but is not guaranteed accurate by CREA.