 1 / 25
14 WESTHAMPTON DRIVE
Toronto (Kingsview Village-The Westway), Ontario, M9R1X6
$895,000
Bedrooms
4
Bathrooms
2
Parking
3
About this property
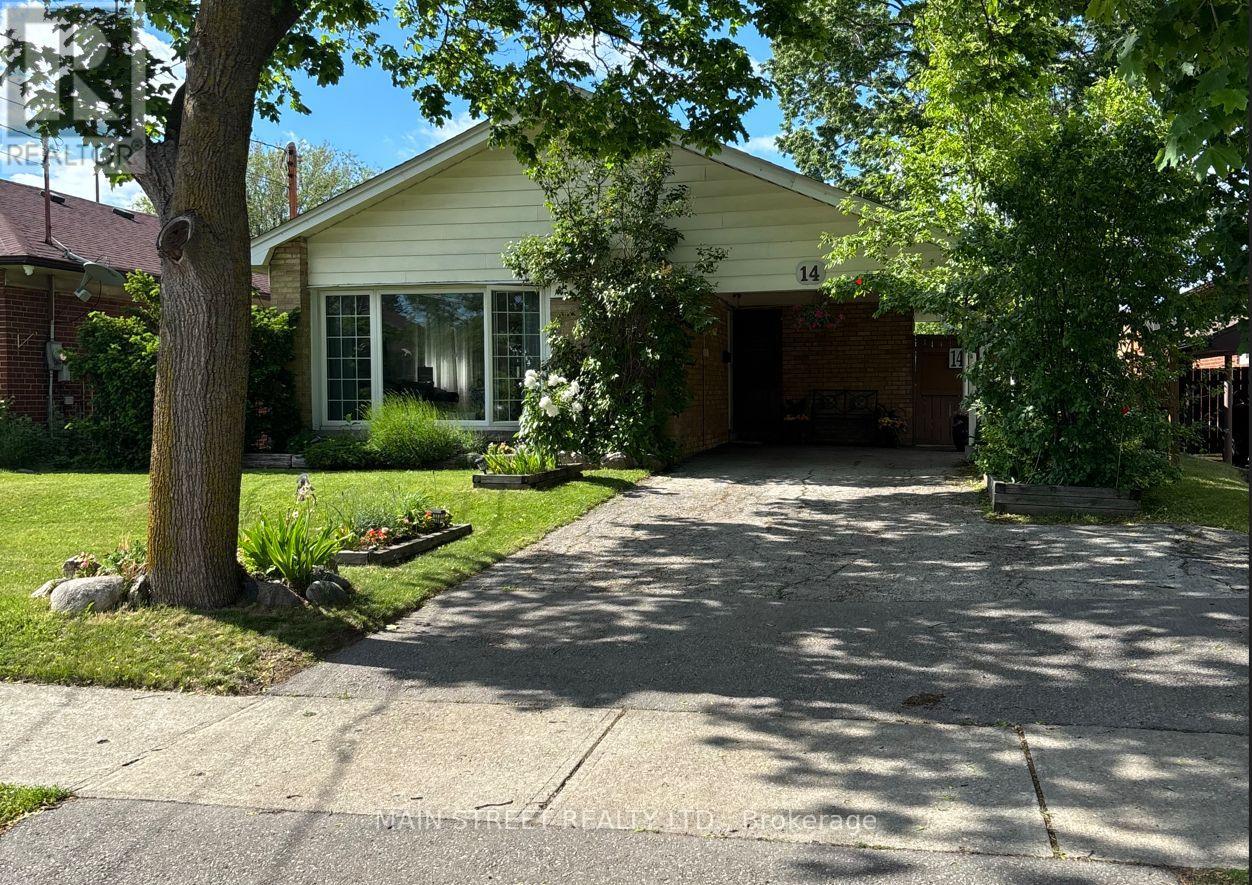
Incredible opportunity to own a spacious family style bungalow with a separate basement entrance, excellent income potential, and ideal accommodations for multigenerational living. Situated on a large, fully fenced lot with no rear neighbours, this property offers privacy, flexibility, and endless possibilities for today's homeowners. This charming detached bungalow features 3+1 bedrooms and 2 bathrooms, making it perfect for growing families, investors, or those seeking additional living space. The bright and inviting living room is highlighted by a large picturesque window that fills the home with an abundance of natural light, creating a warm and welcoming atmosphere. The functional layout offers a seamless blend of comfort and practicality, while the finished basement expands the living area with a cozy gas fireplace, separate entrance, and walk-up to the backyard. Whether you're looking to accommodate extended family, create a private living space, or explore future income-generating opportunities, this home provides exceptional versatility. Step outside to enjoy the beautifully maintained backyard, offering ample space for entertaining, gardening, or relaxing in a peaceful setting with no rear neighbours. The large lot provides a rare combination of privacy and outdoor enjoyment. Located in a vibrant, family-friendly community, this move in ready home is just minutes from schools, parks, scenic trails, restaurants, shopping, and Hwy 401, providing convenience and an exceptional lifestyle. Lovingly maintained and full of potential, this home is ready for its next chapter. Don't miss this incredible opportunity, schedule your private showing today! (id:66779)
Rooms
| Dining room | Main level | — |
| Primary Bedroom | Main level | — |
| Living room | Main level | — |
| Kitchen | Main level | — |
| Bedroom 3 | Main level | — |
| Bedroom 2 | Main level | — |
| Bedroom 4 | Lower level | — |
Details
- Sewer
- Sanitary sewer
- Cooling
- Central air conditioning
- Fencing
- Fenced yard
- Heating
- Forced air, Natural gas
- List aor
- Toronto
- Stories
- 1
- Basement
- Finished, Walk-up, N/A, N/A
- Flooring
- Hardwood, Carpeted, Ceramic
- Utilities
- Sewer, Electricity, Cable
- Appliances
- Washer, Refrigerator, Stove, Dryer, Freezer, Window Coverings
- Directions
- Cross Streets: Islington Ave. / Hwy 401. ** Directions: Islington/401.
- Fireplace
- Yes
- Water source
- Municipal water
- Structure type
- House
- Fireplaces total
- 1
- Parking features
- Carport, No Garage
- Tax annual amount
- 4,011.74
- Exterior features
- Brick, Aluminum siding
- Foundation details
- Block
- Lot size dimensions
- 42 x 125 FT
- Architectural style
- Bungalow
- Bedrooms above grade
- 3
- Bedrooms below grade
- 1
- Property attached
- No
More in Toronto




The trademarks REALTOR®, REALTORS®, and the REALTOR® logo are controlled by The Canadian Real Estate Association (CREA) and identify real estate professionals who are members of CREA. The trademarks MLS®, Multiple Listing Service® and the associated logos are owned by CREA and identify the quality of services provided by real estate professionals who are members of CREA. Listing data is provided by the REALTOR.ca Data Distribution Facility (DDF®) and is deemed reliable but is not guaranteed accurate by CREA.