 1 / 18
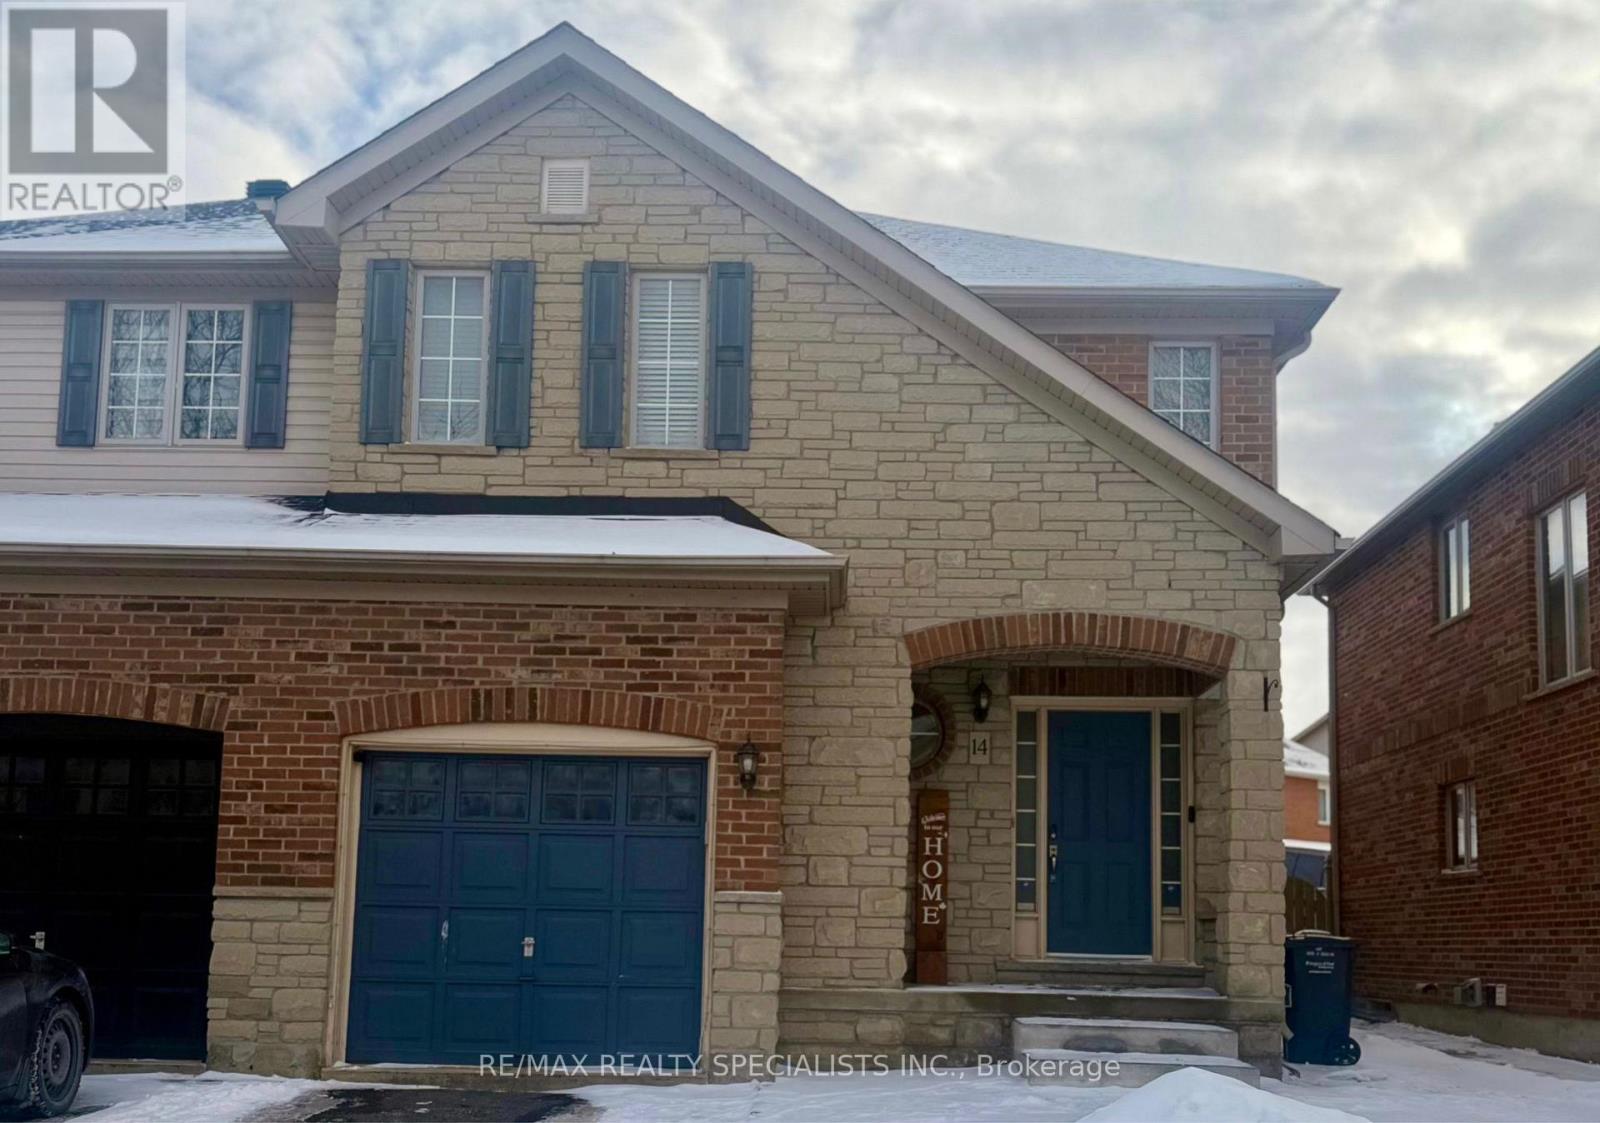
14 VICEROY CRESCENT
Brampton (Northwest Sandalwood Parkway), Ontario, L7A1V6
Price on request
Bedrooms
3
Bathrooms
4
Parking
4
About this property
Welcome to this bright, clean, and spacious semi-detached home offering the entire house for lease, including a finished basement with a 2-piece washroom. The open-concept main floor showcases modern finishes and stainless steel appliances, ideal for comfortable everyday living and entertaining. The second floor features three generously sized bedrooms, while the finished basement provides versatile additional living space-perfect for a rec room, home office, or guest area. Step outside to a private backyard with a concrete patio and gazebo, ideal for outdoor relaxation and enjoyment. Situated in a quiet, sought-after community with convenient access to highways, shopping, restaurants, and excellent schools. A fantastic opportunity for families or professionals seeking a well-maintained rental home. Tenant Pays all the utilities. (id:66779)
Rooms
| Living room | Main level | — |
| Kitchen | Main level | — |
| Eating area | Main level | — |
| Primary Bedroom | Second level | — |
| Bedroom 2 | Second level | — |
| Bedroom 3 | Second level | — |
| Great room | Basement | — |
| Laundry room | Basement | — |
Details
- Sewer
- Sanitary sewer
- Cooling
- Central air conditioning
- Heating
- Forced air, Natural gas
- List aor
- Toronto
- Stories
- 2
- Basement
- Finished, N/A
- Flooring
- Laminate
- Utilities
- Sewer, Electricity, Cable
- Appliances
- Washer, Refrigerator, Dishwasher, Stove, Dryer, Garage door opener remote(s), Water Heater
- Directions
- Wanless Dr. & McLaughlin Rd.
- Fireplace
- No
- Water source
- Municipal water
- Structure type
- House
- Parking features
- Attached Garage, Garage
- Exterior features
- Brick, Stone
- Foundation details
- Poured Concrete
- Bedrooms above grade
- 3
- Property attached
- Yes
More in Brampton

The trademarks REALTOR®, REALTORS®, and the REALTOR® logo are controlled by The Canadian Real Estate Association (CREA) and identify real estate professionals who are members of CREA. The trademarks MLS®, Multiple Listing Service® and the associated logos are owned by CREA and identify the quality of services provided by real estate professionals who are members of CREA. Listing data is provided by the REALTOR.ca Data Distribution Facility (DDF®) and is deemed reliable but is not guaranteed accurate by CREA.