 1 / 25
14 SNOWBERRY COURT
Caledon (Caledon Village), Ontario, L7K0B5
$1,369,900
Bedrooms
6
Bathrooms
6
Parking
9
About this property
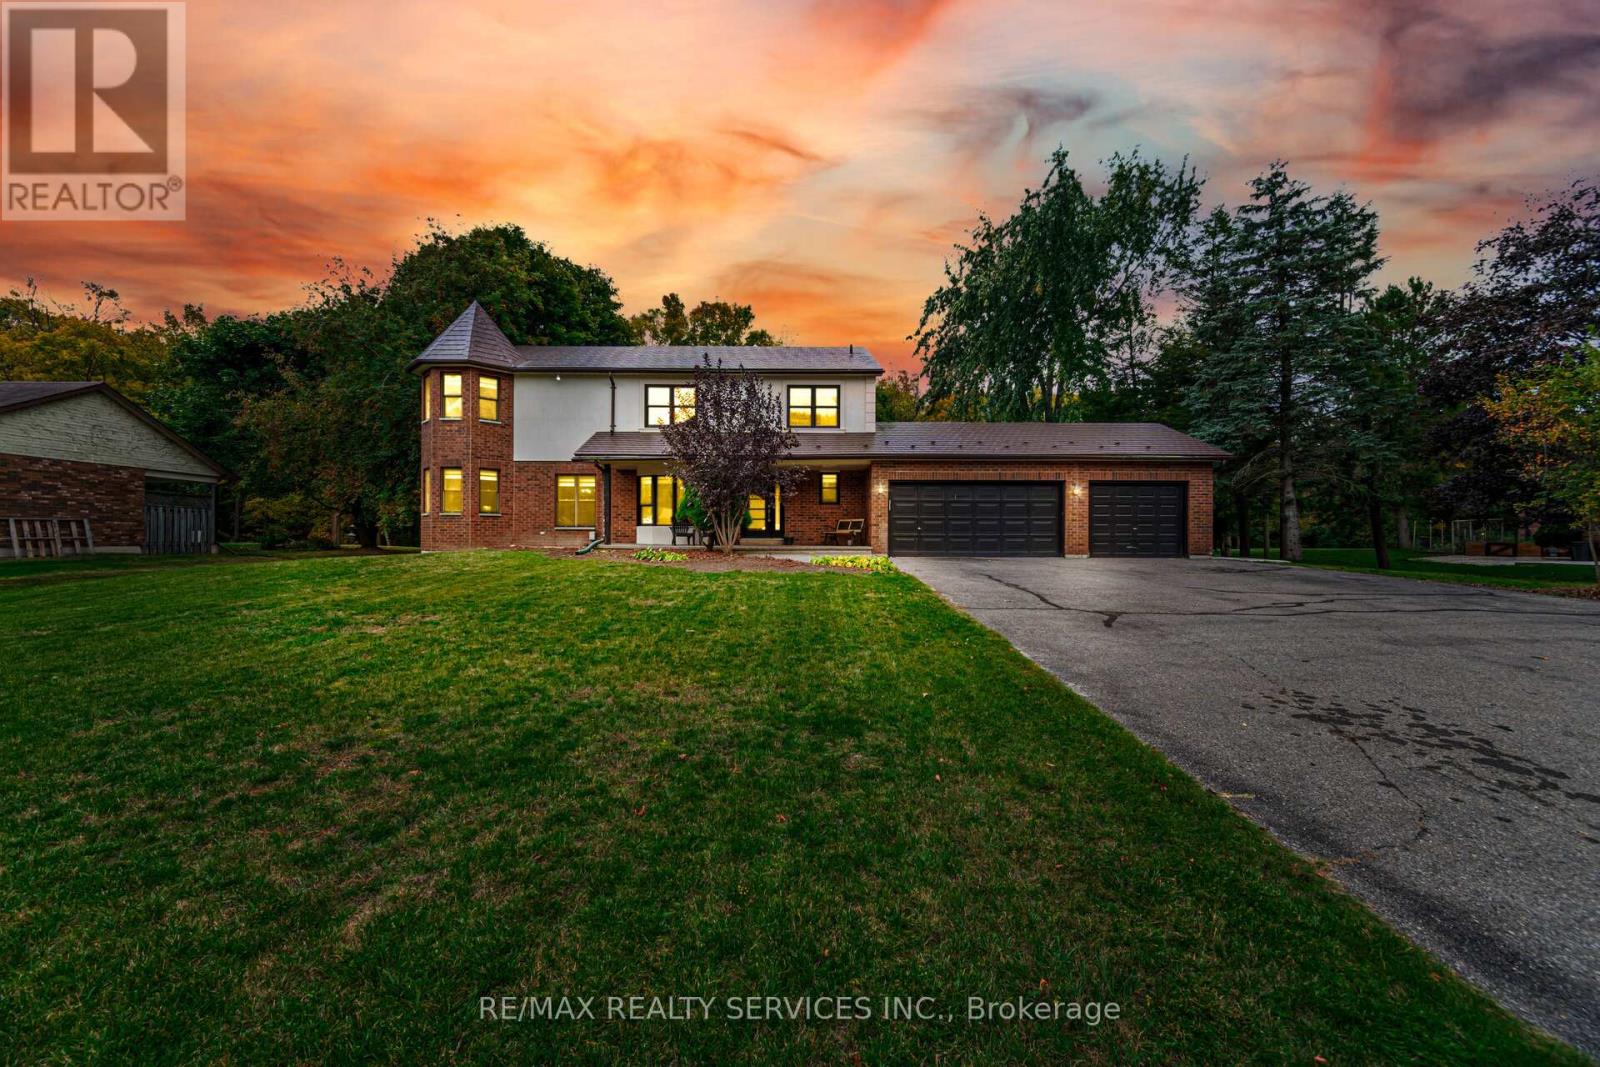
Oversized 115.9 x 273.26 Feet Lot* // All City Services Including Gas Line, Water Line & Sewer // Live In Nature's Beauty On A Quiet Court In Caledon! Beautifully Renovated 5-Bedroom Home With A 2-Bedroom Finished Basement, Located Just Minutes From Hwy 410 (Main Intersection: Hwy 10 & Charleston Rd). This Home Sits On A Huge Ravine Lot, Offering Privacy And Stunning Natural Views. Features Include A Custom Kitchen With Quartz Countertops, Hardwood Floors On The Main And Second Levels, And A Hardwood Staircase With Iron Pickets. Freshly Painted Throughout With Brick And Stone Elevation And Parking For Up To 8 Cars. A Perfect Blend Of Luxury, Space, And Tranquility In One Of Caledon's Most Desirable Locations! (id:66779)
Rooms
| Living room | Main level | — |
| Bedroom | Basement | — |
| Bedroom | Basement | — |
| Dining room | Main level | — |
| Kitchen | Main level | — |
| Bedroom 5 | Main level | — |
| Primary Bedroom | Second level | — |
| Bedroom 2 | Second level | — |
| Bedroom 3 | Second level | — |
| Bedroom 4 | Second level | — |
| Recreational, Games room | Basement | — |
| Office | Basement | — |
Details
- Sewer
- Sanitary sewer
- Cooling
- Central air conditioning
- Heating
- Forced air, Natural gas
- List aor
- Toronto
- Stories
- 2
- Basement
- Finished, Separate entrance, N/A, N/A
- Flooring
- Hardwood, Carpeted
- Directions
- Cross Streets: Kennedy & charleston st. ** Directions: .
- Fireplace
- Yes
- Water source
- Municipal water
- Structure type
- House
- Parking features
- Attached Garage, Garage
- Tax annual amount
- 5,196
- Exterior features
- Brick, Stucco
- Lot size dimensions
- 115.9 x 273.3 FT
- Bedrooms above grade
- 4
- Bedrooms below grade
- 2
- Property attached
- No
More in Caledon




The trademarks REALTOR®, REALTORS®, and the REALTOR® logo are controlled by The Canadian Real Estate Association (CREA) and identify real estate professionals who are members of CREA. The trademarks MLS®, Multiple Listing Service® and the associated logos are owned by CREA and identify the quality of services provided by real estate professionals who are members of CREA. Listing data is provided by the REALTOR.ca Data Distribution Facility (DDF®) and is deemed reliable but is not guaranteed accurate by CREA.