 1 / 20
14 REIBER CRESCENT
Toronto (Bayview Woods-Steeles), Ontario, M2H1C4
Price on request
Bedrooms
3
Bathrooms
2
Parking
1
About this property
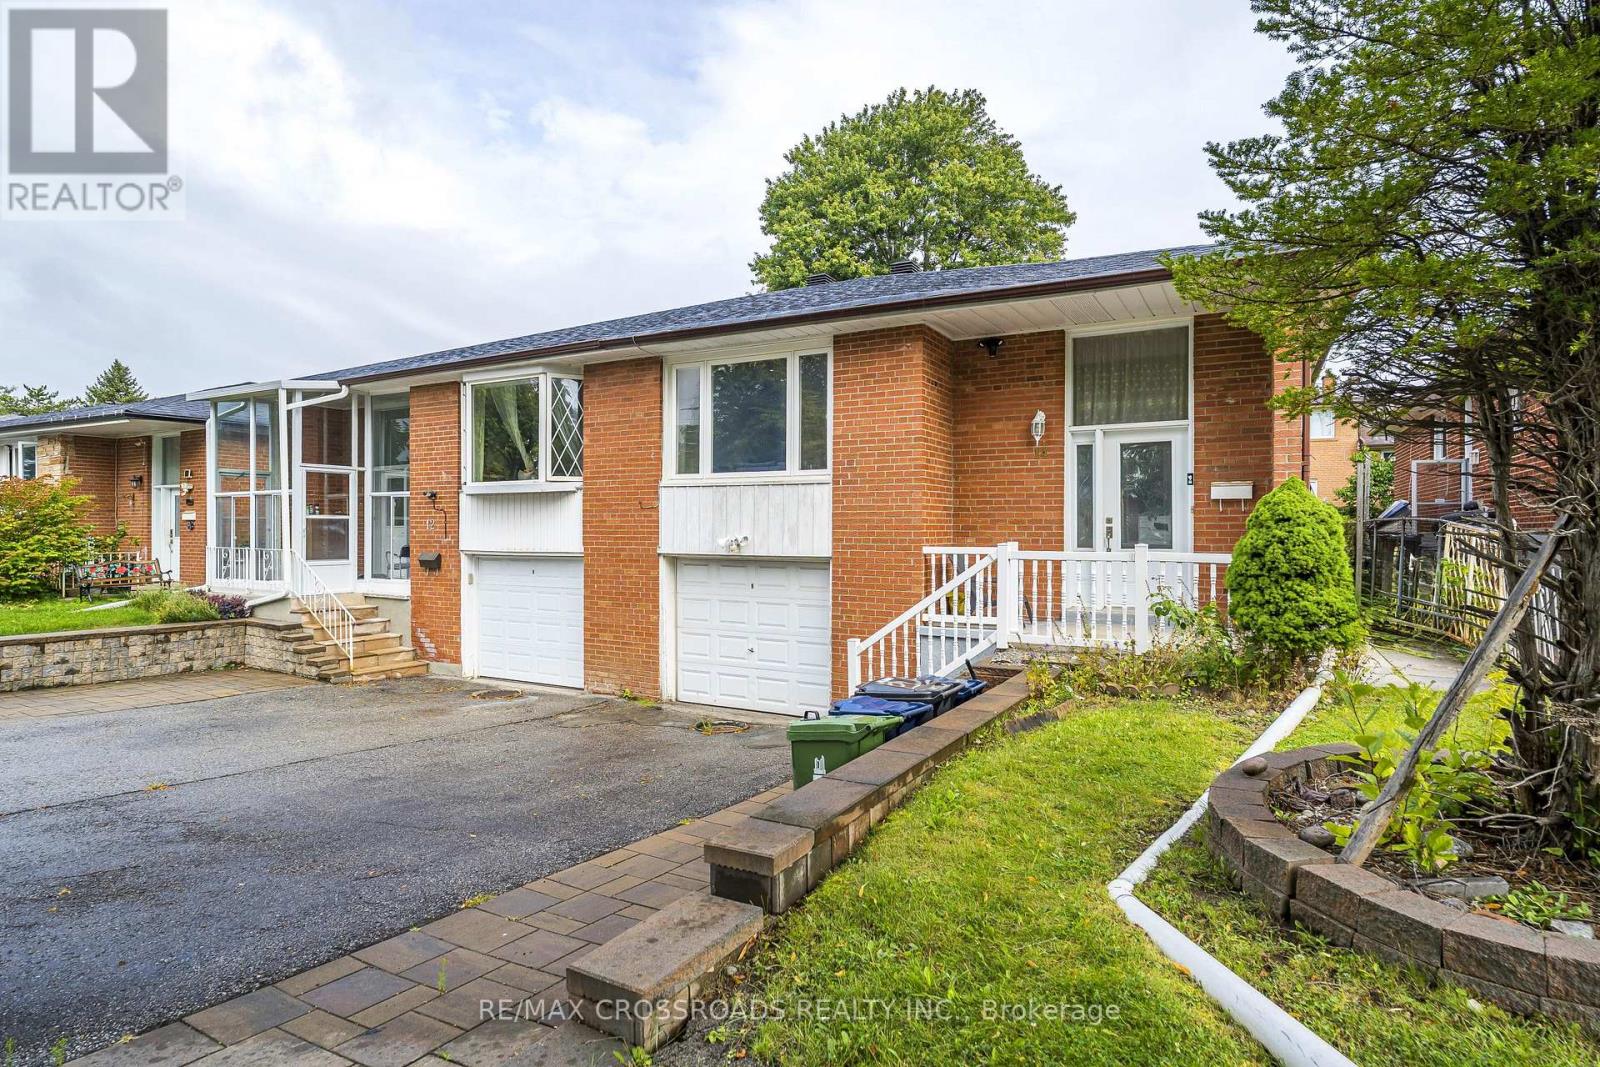
Beautiful Freehold Semi-detached Home in a Highly South-After School District. Welcome to this bright and spacious freehold semi-detached home, MAIN LEVEL...ideally located in a family-friendly neighbourhood and and within the highly regarded Zion Heights and A.Y. Jackson school districts. Featuring a functional open-concept layout, this home offers a comfortable and inviting space perfect for families as well as professionals....Extremely close to Canadian Memorial Chiropractic College..... The main floor boasts an open-concept kitchen and living area, ideal for entertaining and everyday living. Enjoy 3 spacious bedrooms, including a generous primary bedroom overlooking the backyard, complete with a private 3-piece ensuite.... Additional features include new blinds throughout and a private backyard offering a great outdoor space to relax and enjoy. Internet, grass cutting, yard maintenance and snow removal are included in the rent, providing added convenience and worry-free living. Tenant is responsible for 90% of utilities....Conveniently located within walking distance to bus stops. with easy access to schools, parks, shopping, restaurants and everyday amenities. A wonderful opportunity to lease a well-maintained home in an excellent neighbourhood! (id:66779)
Details
- Sewer
- Sanitary sewer
- Cooling
- Central air conditioning
- Heating
- Forced air, Natural gas
- List aor
- Toronto
- Stories
- 1
- Basement
- None
- Utilities
- Sewer
- Appliances
- Washer, Refrigerator, Dishwasher, Stove, Dryer, Microwave, Blinds
- Directions
- Finch/Pineway/Cummer/Leslie
- Fireplace
- No
- Lot features
- Carpet Free
- Water source
- Municipal water
- Structure type
- House
- Parking features
- Garage, No Garage
- Exterior features
- Brick
- Foundation details
- Block, Brick
- Architectural style
- Raised bungalow
- Bedrooms above grade
- 3
- Property attached
- Yes
More in Toronto




The trademarks REALTOR®, REALTORS®, and the REALTOR® logo are controlled by The Canadian Real Estate Association (CREA) and identify real estate professionals who are members of CREA. The trademarks MLS®, Multiple Listing Service® and the associated logos are owned by CREA and identify the quality of services provided by real estate professionals who are members of CREA. Listing data is provided by the REALTOR.ca Data Distribution Facility (DDF®) and is deemed reliable but is not guaranteed accurate by CREA.