 1 / 14
14 PEACHWOOD CRESCENT
Hamilton (Stoney Creek), Ontario, L8E5Z8
Price on request
Bedrooms
4
Bathrooms
3
Parking
2
About this property
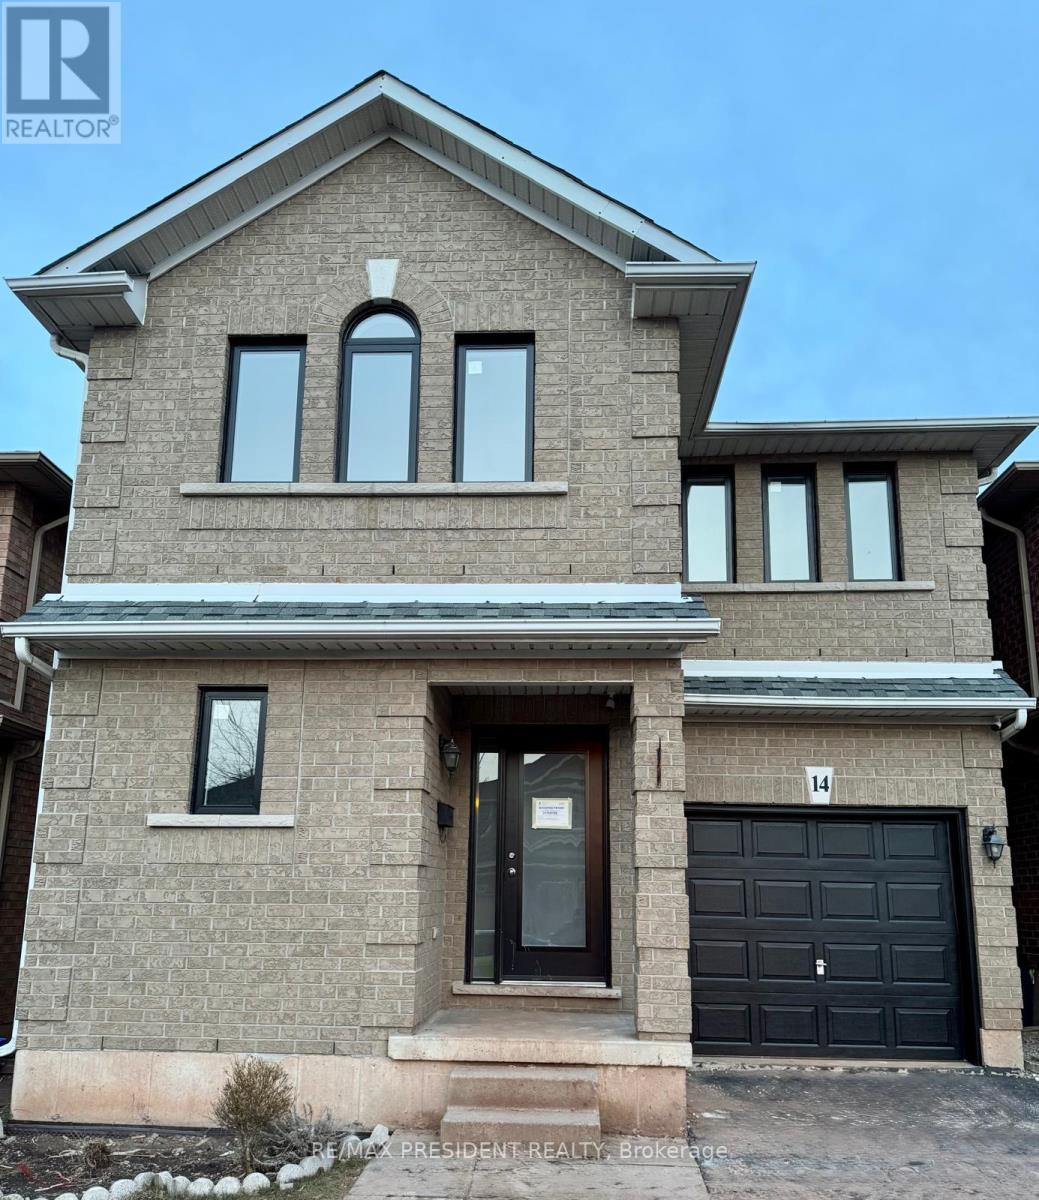
Spacious 4-Bedroom Detached Home for Lease in Desirable Stoney Creek! Welcome to this bright and well-maintained 4-bedroom, 3-bathroom detached home offering approximately 2,100 sq ft of living space. Located in a family-friendly neighborhood, this home features a functional layout with separate living and family rooms, a modern kitchen with ample cabinetry, and large windows bringing in tons of natural light. Enjoy the convenience of separate laundry, generous-sized bedrooms including a primary bedroom with an ensuite and walk-in closet, and a spacious backyard perfect for family time. Available immediately perfect for families looking for comfort, space, and a great location close to schools, parks, shopping, and major highways. (id:66779)
Rooms
| Living room | Main level | — |
| Family room | Main level | — |
| Kitchen | Main level | — |
| Partial bathroom | Main level | — |
| Primary Bedroom | Second level | — |
| Bedroom 2 | Second level | — |
| Bedroom 3 | Second level | — |
| Bedroom 4 | Second level | — |
Details
- Sewer
- Sanitary sewer
- Cooling
- Central air conditioning
- Heating
- Forced air, Electric
- List aor
- Toronto
- Stories
- 2
- Basement
- None
- Appliances
- Washer, Refrigerator, Dishwasher, Stove, Dryer
- Directions
- Cross Streets: Highway 8 and spartan ave. ** Directions: Fuitland Rd right on Hwy 8 right turn on Prachwood cres.
- Fireplace
- No
- Water source
- Municipal water
- Structure type
- House
- Parking features
- Attached Garage, Garage
- Exterior features
- Brick
- Foundation details
- Concrete
- Lot size dimensions
- 30.8 x 85.3 FT
- Bedrooms above grade
- 4
- Property attached
- No
More in Hamilton




The trademarks REALTOR®, REALTORS®, and the REALTOR® logo are controlled by The Canadian Real Estate Association (CREA) and identify real estate professionals who are members of CREA. The trademarks MLS®, Multiple Listing Service® and the associated logos are owned by CREA and identify the quality of services provided by real estate professionals who are members of CREA. Listing data is provided by the REALTOR.ca Data Distribution Facility (DDF®) and is deemed reliable but is not guaranteed accurate by CREA.